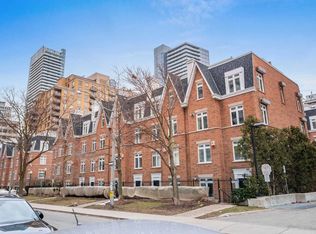
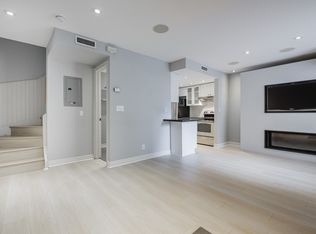
Welcome to Lillipath Lanes-an awesome opportunity to get into your own two-storey townhouse right in the heart of Yonge & Eglinton! With ~800 sq ft of functional space, the main floor is set up perfectly for hanging out, cooking, and hosting friends. Head upstairs to find two bright bedrooms tucked away from the main living area, giving you true privacy and the kind of work-life separation you just can't get in a flat condo layout. You're also just steps from great coffee spots, local restaurants, grocery stores, and Eglinton subway station for a quick, painless commute downtown. Don't miss your chance to step out your own front door, right into the best of what Midtown has to offer.
For sale
C$729,000
87 Lillian St #3, Toronto, ON M4S 2H7
2beds
2baths
Townhouse
Built in ----
-- sqft lot
$-- Zestimate®
C$--/sqft
C$764/mo HOA
What's special
Two-storey townhouse
- 20 hours
- 6
- 0
Zillow last checked:
Listing updated:
Listed by:
KW Living Realty
Source: TRREB,MLS®#: C13848088 Originating MLS®#: Toronto Regional Real Estate Board
Originating MLS®#: Toronto Regional Real Estate BoardFacts & features
Interior
Bedrooms & bathrooms
- Bedrooms: 2
- Bathrooms: 2
Primary bedroom
- Level: Second
- Dimensions: 3.58 x 3.02
Bedroom 2
- Level: Second
- Dimensions: 2.62 x 2.74
Foyer
- Level: Main
- Dimensions: 1.85 x 1.24
Kitchen
- Level: Main
- Dimensions: 2.26 x 2.31
Living room
- Level: Main
- Dimensions: 3.91 x 3.76
Heating
- Forced Air, Gas
Cooling
- Central Air
Appliances
- Laundry: Ensuite
Features
- Other
- Basement: None
- Has fireplace: No
Interior area
- Living area range: 800-899 null
Property
Parking
- Total spaces: 1
- Parking features: Underground
- Has garage: Yes
Features
- Stories: 2
Details
- Parcel number: 121280220
Construction
Type & style
- Home type: Townhouse
- Property subtype: Townhouse
Materials
- Brick
Community & HOA
HOA
- Services included: Water Included, Common Elements Included, Building Insurance Included, Parking Included
- HOA fee: C$764 monthly
- HOA name: MTCC
Location
- Region: Toronto
Financial & listing details
- Annual tax amount: C$3,391
- Date on market: 10/1/2026
Price history
Price history is unavailable.
Public tax history
Tax history is unavailable.
Climate risks
Neighborhood: Mount Pleasant West
Nearby schools
GreatSchools rating
No schools nearby
We couldn't find any schools near this home.

Similar homes
- C$699,0002 bd2 ba-- sqft100 Redpath Ave #1, Toronto, ON M4S 2J7For Sale
 MLS ID #C13831702, AIMHOME REALTY INC.. TRREB
 - C$719,0002 bd2 ba-- sqft30 Roehampton Ave Unit 3102, Toronto, ON M4P 0B9For Sale
 MLS ID #C13832912, REAL ESTATE HOMEWARD. TRREB
 - C$669,0002 bd2 ba-- sqft11 Lillian St #406, Toronto, ON M4S 0C3For Sale
 MLS ID #C13847928, KW Living Realty. TRREB
 - C$785,0003 bd2 ba-- sqft43 Eglinton Ave E #1902, Toronto, ON M4P 1A2For Sale
 MLS ID #C13844776, PROPERTY.CA INC.. TRREB
