Beautiful E-Condos. 2Bdrm + Den. 734Sf + 257Sf Wrap-Around Balcony. 9' Ceiling. Magnificent Unobstructed Panoramic South View Of Lake & City Skyline. One Piece Kitchen With B/I Appliances Easy To Use. Excellent Amenities. Stunning Indoor Pool & Lounge With City View. Best And Most Convenient Location. Direct Access To The Subway. Eglinton Lrt. Steps To Shopping Centre, Theatre & Restaurants
For sale
C$735,000
8 Eglinton Ave E #1711, Toronto, ON M4P 0C1
3beds
2baths
Apartment
Built in ----
-- sqft lot
$-- Zestimate®
C$--/sqft
C$937/mo HOA
What's special
- 8 hours |
- 0 |
- 0 |
Zillow last checked:
Listing updated:
Listed by:
AIMHOME REALTY INC.
Source: TRREB,MLS®#: C13628836 Originating MLS®#: Toronto Regional Real Estate Board
Originating MLS®#: Toronto Regional Real Estate BoardFacts & features
Interior
Bedrooms & bathrooms
- Bedrooms: 3
- Bathrooms: 2
Primary bedroom
- Description: Primary Bedroom
- Level: Ground
- Area: 9.76 Square Meters
- Area source: Other
- Dimensions: 3.20 x 3.05
Bedroom 2
- Description: Bedroom 2
- Level: Ground
- Area: 6.69 Square Meters
- Area source: Other
- Dimensions: 2.74 x 2.44
Den
- Description: Den
- Level: Ground
- Area: 2.69 Square Meters
- Area source: Other
- Dimensions: 1.68 x 1.60
Dining room
- Description: Dining Room
- Level: Ground
- Area: 20.39 Square Meters
- Area source: Other
- Dimensions: 4.72 x 4.32
Kitchen
- Description: Kitchen
- Level: Ground
- Area: 20.39 Square Meters
- Area source: Other
- Dimensions: 4.72 x 4.32
Living room
- Description: Living Room
- Level: Ground
- Area: 20.39 Square Meters
- Area source: Other
- Dimensions: 4.72 x 4.32
Heating
- Forced Air, Gas
Cooling
- Central Air
Appliances
- Included: Countertop Range, Built-In Oven
- Laundry: Ensuite
Features
- Flooring: Carpet Free
- Basement: None
- Has fireplace: No
Interior area
- Living area range: 700-799 null
Property
Parking
- Total spaces: 1
- Parking features: Garage Door Opener
- Has garage: Yes
Features
- Exterior features: Open Balcony
Lot
- Features: Public Transit
Details
- Parcel number: 767260268
Construction
Type & style
- Home type: Apartment
- Property subtype: Apartment
- Attached to another structure: Yes
Materials
- Concrete
Community & HOA
Community
- Security: Concierge/Security, Smoke Detector(s), Carbon Monoxide Detector(s)
HOA
- Amenities included: Concierge, Guest Suites, Indoor Pool, Party Room/Meeting Room, Recreation Room
- Services included: Common Elements Included, Building Insurance Included, Parking Included
- HOA fee: C$937 monthly
- HOA name: TSCC
Location
- Region: Toronto
Financial & listing details
- Annual tax amount: C$4,726
- Date on market: 8/1/2026
AIMHOME REALTY INC.
AIMHOME REALTY INC.
By pressing Contact Agent, you agree that the real estate professional identified above may call/text you about your search, which may involve use of automated means and pre-recorded/artificial voices. You don't need to consent as a condition of buying any property, goods, or services. Message/data rates may apply. You also agree to our Terms of Use. Zillow does not endorse any real estate professionals. We may share information about your recent and future site activity with your agent to help them understand what you're looking for in a home.
Price history
Price history is unavailable.
Public tax history
Tax history is unavailable.
Climate risks
Neighborhood: Mount Pleasant West
Nearby schools
GreatSchools rating
No schools nearby
We couldn't find any schools near this home.
- C$--1 bd1 ba500 sqft8 Eglinton Ave E #3, Toronto, ON M4P0C1Off Market

- C$1,377,0003 bd2 ba-- sqft8 Eglinton Ave E #PENTHOUSE 5801, Toronto, ON M4P0C1For Sale

- C$--1 bd2 ba800 sqft8 Eglinton Ave E #2312, Toronto, ON M4P0C1Off Market
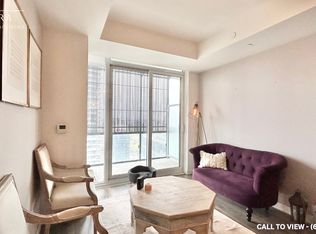
- C$739,0003 bd2 ba-- sqft8 Eglinton Ave E #1102, Toronto, ON M4P0C1For Sale

- C$2,3502 bd1 ba-- sqft8 Eglinton Ave E #2904, Toronto, ON M4P0C1For Rent
- C$--1 bd1 ba466 sqft8 Eglinton Ave E #25, Toronto, ON M4P0C1Off Market
- C$2,2502 bd1 ba-- sqft8 Eglinton Ave E #5309, Toronto, ON M4P0C1For Rent
- C$--2 bd2 ba700 sqft8 Eglinton Ave E #3008, Toronto, ON M4P0C1Off Market
Similar homes
- C$739,0003 bd2 ba-- sqft8 Eglinton Ave E #1102, Toronto, ON M4P 0C1For SaleMLS ID #C12901066, TIMES REALTY GROUP INC.. TRREB
- C$739,0003 bd2 ba-- sqftE Condos, Toronto, ON M4P 0C1For Sale
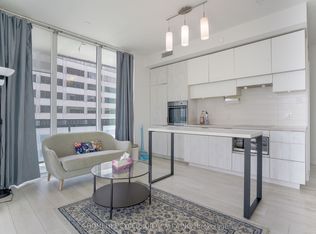 MLS ID #C12908668, HOMELIFE EXCELSIOR REALTY INC.. TRREB
 - C$653,8002 bd2 ba-- sqft39 Roehampton Ave #505, Toronto, ON M4P 1P9For Sale
 MLS ID #C13620428, SMART SOLD REALTY. TRREB
 - C$825,0003 bd2 ba-- sqftPanache Condos, Toronto, ON M4P 0A3For Sale
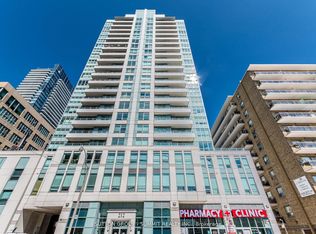 MLS ID #C13609480, SUTTON GROUP - SUMMIT REALTY INC.. TRREB
 - C$847,0002 bd2 ba-- sqft98 Lillian St #1212, Toronto, ON M4S 0A5For SaleMLS ID #C13627448, RE/MAX HALLMARK REALTY LTD.. TRREB
- C$668,0002 bd2 ba-- sqftE Condo, Toronto, ON M4P 0C1For SaleMLS ID #C13437984, REMAX YC REALTY. TRREB
- C$699,0002 bd2 ba-- sqft185 Roehampton Ave S #1601, Toronto, ON M4P 0C6For SaleMLS ID #C13593230, REAL BROKER ONTARIO LTD.. TRREB
- C$708,8882 bd2 ba-- sqft39 Roehampton Ave #3103, Toronto, ON M4P 0G1For SaleMLS ID #C13543134, CAPITAL NORTH REALTY CORPORATION. TRREB
- C$719,0002 bd2 ba-- sqft50 Dunfield Ave #Lph18, Toronto, ON M4S 0E4New ConstructionMLS ID #C13537432, HARVEY KALLES REAL ESTATE LTD.. TRREB
- C$739,0002 bd2 ba-- sqft50 Dunfield Ave #3018, Toronto, ON M4S 0E4For SaleMLS ID #C13456656, HOMELIFE BROADWAY REALTY INC.. TRREB
- C$639,0002 bd1 ba-- sqftThe Madison Condos, Toronto, ON M4S 0A4For SaleMLS ID #C13607338, RE/MAX CROSSROADS REALTY INC.. TRREB
- C$575,0002 bd1 ba-- sqft11 Lillian St #501, Toronto, ON M4S 0C3For SaleMLS ID #C13616760, ROYAL LEPAGE TERREQUITY REALTY. TRREB
- C$829,0003 bd2 ba-- sqft25 Holly St #2309, Toronto, ON M4S 0E3For SaleMLS ID #C13545924, HARVEY KALLES REAL ESTATE LTD.. TRREB
- C$919,0003 bd2 ba-- sqft39 Roehampton Ave #1709, Toronto, ON M4P 1P9New ConstructionMLS ID #C13606948, REAL ONE REALTY INC.. TRREB
- C$769,0002 bd2 ba-- sqft58 Orchard View Blvd #707, Toronto, ON M4R 0A2For SaleMLS ID #C13412922, KELLER WILLIAMS EDGE REALTY. TRREB
- C$850,0002 bd2 ba-- sqft88 Broadway Ave #409, Toronto, ON M4P 0A5For SaleMLS ID #C13596832, SOTHEBY'S INTERNATIONAL REALTY CANADA. TRREB
- C$649,0002 bd2 ba-- sqft2221 Yonge St #3402, Toronto, ON M4S 0B8For SaleMLS ID #C13559990, RE/MAX REALTRON TEAM RAJPAL REALTY. TRREB
- C$679,0002 bd1 ba-- sqft2191 Yonge St #4603, Toronto, ON M4S 3H8For SaleMLS ID #C13566700, REAL BROKER ONTARIO LTD.. TRREB
- C$819,0002 bd2 ba-- sqft101 Erskine Ave Unit 1110, Toronto, ON M4P 1Y5New ConstructionMLS ID #C13595002, WESTON REALTY PARTNERS. TRREB
- C$688,0002 bd2 ba-- sqft88 Broadway Ave #1301, Toronto, ON M4P 0A5For SaleMLS ID #C13165462, SAGE REAL ESTATE LIMITED. TRREB
