Absolutely Stunning Two Bedrooms Condo Located In The Heart Of The Urban Neighborhood Of Yonge & Eglinton, Open Concept Design With Excellent Layout, High Floor With An Unobstructed North Views From Large Private Balcony, Modern Kitchen With S/S Appliances, Quartz Counter Top And Back Splash, Large Windows, Laminate Floor Throughout, Frameless Glass Shower, One Parking And One Locker. Steps To Subway, Groceries, Restaurants, Yonge & Eglinton Centre And Other Amenities.
For sale
C$739,000
50 Dunfield Ave #3018, Toronto, ON M4S 0E4
2beds
2baths
Apartment
Built in ----
-- sqft lot
$-- Zestimate®
C$--/sqft
C$622/mo HOA
What's special
Open concept designExcellent layoutQuartz countertop and backsplashLarge windowsLaminate floor throughoutFrameless glass shower
- 38 days |
- 4 |
- 0 |
Zillow last checked:
Listing updated:
Listed by:
HOMELIFE BROADWAY REALTY INC.
Source: TRREB,MLS®#: C13456656 Originating MLS®#: Toronto Regional Real Estate Board
Originating MLS®#: Toronto Regional Real Estate BoardFacts & features
Interior
Bedrooms & bathrooms
- Bedrooms: 2
- Bathrooms: 2
Primary bedroom
- Level: Flat
- Dimensions: 4.29 x 3.1
Bedroom 2
- Level: Flat
- Dimensions: 3.48 x 2.74
Dining room
- Level: Flat
- Dimensions: 4.88 x 4.17
Kitchen
- Level: Flat
- Dimensions: 4.88 x 4.17
Living room
- Level: Flat
- Dimensions: 4.88 x 4.17
Heating
- Forced Air, Gas
Cooling
- Central Air
Appliances
- Laundry: Ensuite
Features
- None
- Basement: None
- Has fireplace: No
Interior area
- Living area range: 700-799 null
Property
Parking
- Total spaces: 1
- Parking features: Underground
Features
- Exterior features: Open Balcony
Details
- Parcel number: 770410678
Construction
Type & style
- Home type: Apartment
- Property subtype: Apartment
Materials
- Brick
Community & HOA
HOA
- Services included: Common Elements Included, Building Insurance Included, Parking Included
- HOA fee: C$622 monthly
- HOA name: TSCC
Location
- Region: Toronto
Financial & listing details
- Annual tax amount: C$3,853
- Date on market: 6/17/2026
HOMELIFE BROADWAY REALTY INC.
HOMELIFE BROADWAY REALTY INC.
By pressing Contact Agent, you agree that the real estate professional identified above may call/text you about your search, which may involve use of automated means and pre-recorded/artificial voices. You don't need to consent as a condition of buying any property, goods, or services. Message/data rates may apply. You also agree to our Terms of Use. Zillow does not endorse any real estate professionals. We may share information about your recent and future site activity with your agent to help them understand what you're looking for in a home.
Price history
Price history is unavailable.
Public tax history
Tax history is unavailable.
Climate risks
Neighborhood: Mount Pleasant West
Nearby schools
GreatSchools rating
No schools nearby
We couldn't find any schools near this home.
- C$3,0002 bd2 ba-- sqft50 Dunfield Ave #1920, Toronto, ON M4S0E4For Rent
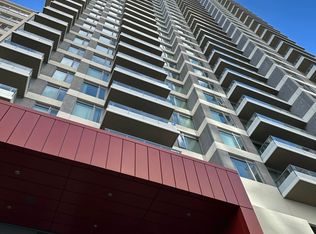
- C$2,3502 bd2 ba-- sqft50 Dunfield Ave #814, Toronto, ON M4S0E4For Rent
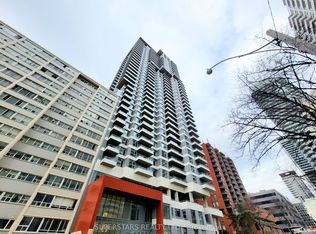
- C$719,0002 bd2 ba-- sqft50 Dunfield Ave #LPH18, Toronto, ON M4S0E4New Construction
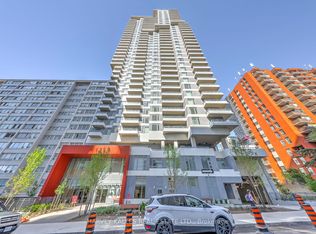
- C$2,9002 bd2 ba-- sqft50 Dunfield Ave #2318, Toronto, ON M4S0E4For Rent

- C$2,3502 bd2 ba-- sqft50 Dunfield Ave #614, Toronto, ON M4S0E4For Rent
- C$--1 bd2 ba736 sqft50 Dunfield Ave #314, Toronto, ON M4S0E4Off Market
- C$---- bd1 ba450 sqft33 Holly St #BACHELOR, Toronto, ON M4S2G8Off Market
- C$--1 bd1 ba645 sqft33 Holly St #1-BEDROOM, Toronto, ON M4S2G8Off Market
Similar homes
- C$649,0002 bd2 ba-- sqft2221 Yonge St #1202, Toronto, ON M4S 0B8For Sale
 MLS ID #C13489666, BAYTREE REAL ESTATE INC.. TRREB
 - C$599,9002 bd2 ba-- sqft117 Broadway Ave #1111, Toronto, ON M4P 1V2For Sale
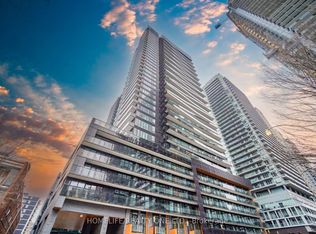 MLS ID #C13585316, HOMELIFE/REALTY ONE LTD.. TRREB
 - C$739,0002 bd2 ba-- sqft35 Brian Peck Cres #901, Toronto, ON M4G 0A5For Sale
 MLS ID #C13069146, HOMELIFE LANDMARK REALTY INC.. TRREB
 - C$638,0002 bd1 ba-- sqft11 Wellesley St W #4006, Toronto, ON M4Y 0G4For Sale
 MLS ID #C13599208, HOMELIFE GOLCONDA REALTY INC.. TRREB
 - C$623,0002 bd1 ba-- sqft83 Redpath Ave #1602, Toronto, ON M4S 0A2For SaleMLS ID #C12944486, HOMELIFE BROADWAY REALTY INC.. TRREB
- C$728,0003 bd2 ba-- sqft219 Dundas St E #1107, Toronto, ON M5A 1Z7For SaleMLS ID #C13106464, HOMELIFE LANDMARK REALTY INC.. TRREB
- C$549,9002 bd2 ba-- sqft70 Princess St #403, Toronto, ON M5A 0X6For SaleMLS ID #C13129168, PROPERTY MAX REALTY INC.. TRREB
- C$560,0001 bd1 ba-- sqft30 Roehampton Ave #806, Toronto, ON M4P 0B9For SaleMLS ID #C13496828, ROYAL LEPAGE SIGNATURE REALTY. TRREB
- C$592,8882 bd1 ba-- sqft12 York St #5101, Toronto, ON M5J 0A9For SaleMLS ID #C13597812, LANDPOWER REAL ESTATE LTD.. TRREB
- C$650,0002 bd2 ba-- sqft185 Alberta Ave #708, Toronto, ON M6C 0A5For SaleMLS ID #C13465308, HC REALTY GROUP INC.. TRREB
- C$799,0002 bd2 ba-- sqft25 Richmond St E #2911, Toronto, ON M5C 0A6For SaleMLS ID #C13214576, ROYAL LEPAGE TERREQUITY REALTY. TRREB
- C$615,0002 bd2 ba-- sqft15 Ellerslie Ave #2301, Toronto, ON M2N 0L7For SaleMLS ID #C13567628, RIGHT AT HOME REALTY INC.. TRREB
- C$639,0002 bd2 ba-- sqft100 Dalhousie St #907, Toronto, ON M5B 2A6New ConstructionMLS ID #C13137742, RE/MAX CONDOS PLUS CORPORATION. TRREB
- C$635,0002 bd2 ba-- sqft5180 Yonge St #1207, Toronto, ON M2N 0K5For SaleMLS ID #C13543416, HOMELIFE LANDMARK REALTY INC.. TRREB
- C$639,0002 bd2 ba-- sqftLiberty Place, Toronto, ON M6K 3R5For SaleMLS ID #C13494024, RE/MAX REALTRON REALTY INC.. TRREB
- C$799,0003 bd2 ba-- sqft8 Olympic Garden Dr #S309, Toronto, ON M2M 0B9New ConstructionMLS ID #C13245780, HOMELIFE LANDMARK REALTY INC.. TRREB
- C$415,0002 bd1 ba-- sqft251 Jarvis St #4015, Toronto, ON M5B 0C3For SaleMLS ID #C13595344, BENCHMARK SIGNATURE REALTY INC.. TRREB
- C$685,0003 bd2 ba-- sqft38 Forest Manor Rd #315, Toronto, ON M2J 0C2For SaleMLS ID #C13133344, HOMELIFE FRONTIER REALTY INC.. TRREB
- C$899,0003 bd2 ba-- sqft297 College St #503, Toronto, ON M5T 0C2For SaleMLS ID #C13107876, RE/MAX EXCEL REALTY LTD.. TRREB
- C$851,0002 bd2 ba-- sqft82 Dalhousie St #2701, Toronto, ON M5B 0C5For SaleMLS ID #C8087072, BAY STREET GROUP INC.. TRREB
