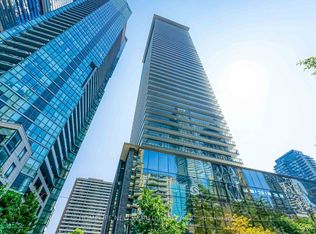
Welcome to Liberty Village Living! Spacious and filled with plenty of natural light, this 1 Bedroom plus Den is a sweet spot that offers a blend of comfort, convenience, and a sense of community, in what would be considered one of Toronto's most vibrant, quaint, and walkable neighbourhoods. Featuring brand-new recently renovated wood flooring in the entire unit, modern finishes including dimmable lighting for a relaxed evening, a spacious den that can be converted into a bedroom or a home office, and a decent-sized private patio with built-up flooring for a cozy feel, this home has an open-concept and well-structured layout that feels expansive yet snug and comfortable. Enjoy a contemporary kitchen with ample storage space for pantry, a spacious bedroom with built-in cupboards, and the convenience of an en-suite laundry. Building amenities include 24/7 security, a fully-equipped gym, party room, guest suites, and landscaped terrace with BBQ area. Location is an absolute dream: situated right next to a park, and steps to a variety of well-loved restaurants (including options for great brunches), sports bars, charming cafes, bakeries, supermarkets, salons, yoga studios, and public parks with tons of activities all year-round. Walkability: 2-minute walk to Metro and No Frills, bank branches, ATMs, bus stand, 5-minutes to Goodlife Fitness, and another 7-minutes to the nearest TTC on King Street, and Harbourfront line, including GO station, offering direct access to Union and Financial Center, with the added bonus of a direct walkable path to Harbourfront Lake and BMO Stadium. Experience the best of Liberty Village right at your doorsteps. All furniture can be included and/or negotiable.
For sale
C$639,000
150 E Liberty St #407, Toronto, ON M6K 3R5
2beds
2baths
Apartment
Built in ----
-- sqft lot
$-- Zestimate®
C$--/sqft
C$618/mo HOA
What's special
Spacious den
- 24 days |
- 8 |
- 0 |
Zillow last checked:
Listing updated:
Listed by:
RE/MAX REALTRON REALTY INC.
Source: TRREB,MLS®#: C13494024 Originating MLS®#: Toronto Regional Real Estate Board
Originating MLS®#: Toronto Regional Real Estate BoardFacts & features
Interior
Bedrooms & bathrooms
- Bedrooms: 2
- Bathrooms: 2
Primary bedroom
- Description: Primary Bedroom
- Level: Flat
- Area: 13.72 Square Meters
- Area source: Other
- Dimensions: 4.78 x 2.87
Den
- Description: Den
- Level: Flat
- Area: 5.44 Square Meters
- Area source: Other
- Dimensions: 2.54 x 2.14
Dining room
- Description: Dining Room
- Level: Flat
- Area: 17.22 Square Meters
- Area source: Other
- Dimensions: 4.99 x 3.45
Kitchen
- Description: Kitchen
- Level: Flat
- Area: 6.32 Square Meters
- Area source: Other
- Dimensions: 2.59 x 2.44
Living room
- Description: Living Room
- Level: Flat
- Area: 17.22 Square Meters
- Area source: Other
- Dimensions: 4.99 x 3.45
Heating
- Forced Air, Gas
Cooling
- Central Air
Appliances
- Laundry: Ensuite
Features
- Flooring: Carpet Free
- Basement: None
- Has fireplace: No
Interior area
- Living area range: 700-799 null
Property
Parking
- Parking features: Underground
- Has attached garage: Yes
Features
- Exterior features: Terrace Balcony
Details
- Parcel number: 763710040
Construction
Type & style
- Home type: Apartment
- Property subtype: Apartment
- Attached to another structure: Yes
Materials
- Brick Front
Community & HOA
HOA
- Services included: CAC Included, Common Elements Included, Heat Included, Building Insurance Included, Water Included
- HOA fee: C$618 monthly
- HOA name: TSCC
Location
- Region: Toronto
Financial & listing details
- Annual tax amount: C$2,714
- Date on market: 6/26/2026
RE/MAX REALTRON REALTY INC.
RE/MAX REALTRON REALTY INC.
By pressing Contact Agent, you agree that the real estate professional identified above may call/text you about your search, which may involve use of automated means and pre-recorded/artificial voices. You don't need to consent as a condition of buying any property, goods, or services. Message/data rates may apply. You also agree to our Terms of Use. Zillow does not endorse any real estate professionals. We may share information about your recent and future site activity with your agent to help them understand what you're looking for in a home.
Price history
Price history is unavailable.
Public tax history
Tax history is unavailable.
Climate risks
Neighborhood: Niagara
Nearby schools
GreatSchools rating
No schools nearby
We couldn't find any schools near this home.
- C$649,9992 bd2 ba-- sqft150 E Liberty St UNIT 1213, Toronto, ON M6K3R5For Sale
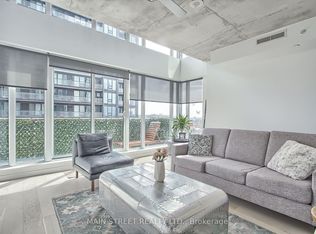
- C$--1 bd1 ba600 sqft150 E Liberty St #816, Toronto, ON M6K3R5Off Market
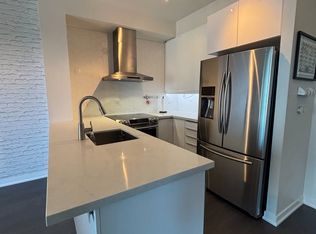
- C$508,0001 bd1 ba-- sqft150 E Liberty St #2804, Toronto, ON M6K3R5For Sale
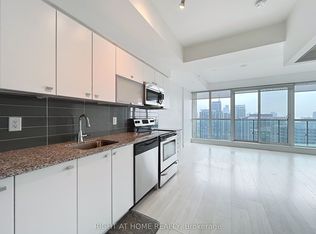
- C$499,0001 bd1 ba-- sqft150 E Liberty St #618, Toronto, ON M6K3R5For Sale

- C$5,2002 bd3 ba-- sqft150 E Liberty St #PENTHOUSE 3, Toronto, ON M6K3R5For Rent
- C$2,3952 bd1 ba-- sqft150 E Liberty St #517, Toronto, ON M6K3R5For Rent
- C$1,790-- bd1 ba-- sqft150 E Liberty St #503, Toronto, ON M6K3R5For Rent
- C$--2 bd2 ba1.3k sqft150 E Liberty St #3013, Toronto, ON M6K3R5Off Market
- C$2,5001 bd1 ba-- sqft150 E Liberty St #2311, Toronto, ON M6K3R5For Rent
Similar homes
- C$559,9992 bd2 ba-- sqft70 Princess St #1925A, Toronto, ON M5A 0X6For Sale
 MLS ID #C13586082, PPS REALTY. TRREB
 - C$498,0001 bd1 ba-- sqft150 E Liberty St #1216, Toronto, ON M6K 3R5New Construction
 MLS ID #C13413790, BENCHMARK SIGNATURE REALTY INC.. TRREB
 - C$619,0002 bd1 ba-- sqft297 College St #917, Toronto, ON M5T 0C2For Sale
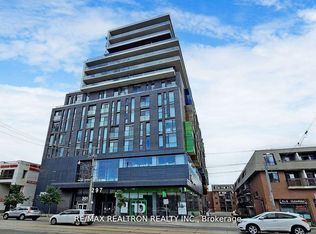 MLS ID #C13168966, RE/MAX REALTRON REALTY INC.. TRREB
 - C$720,0002 bd1 ba-- sqft33 Charles St E #2109, Toronto, ON M4Y 0A2For Sale
 MLS ID #C13577244, HOMELIFE NEW WORLD REALTY INC.. TRREB
 - C$550,0002 bd1 ba-- sqft600 Queens Quay W #619, Toronto, ON M5V 3M3For SaleMLS ID #C13556006, RE/MAX REALTRON REALTY INC.. TRREB
- C$689,9002 bd2 ba-- sqft225 Sumach St #1009, Toronto, ON M5A 0P8For SaleMLS ID #C13519516, RE/MAX EXCEL REALTY LTD.. TRREB
- C$799,0004 bd2 ba-- sqftLiberty Central Phase 2, Toronto, ON M6K 0A7For SaleMLS ID #C13251540, RE/MAX REALTRON LUCKY PENNY HOMES REALTY. TRREB
- C$728,0002 bd2 ba-- sqft10 York St #6001, Toronto, ON M5J 0E1For SaleMLS ID #C13466580, RE/MAX REALTY SPECIALISTS INC.. TRREB
- C$609,0002 bd2 ba-- sqft15 Windermere Ave #2411, Toronto, ON M6S 5A2For SaleMLS ID #W12832338, HOMELIFE EXCELSIOR REALTY INC.. TRREB
- C$649,0002 bd2 ba-- sqftThe Madison Condos, Toronto, ON M4S 0A5For SaleMLS ID #C13465386, HOMELIFE LANDMARK REALTY INC.. TRREB
- C$579,0002 bd1 ba-- sqft55 Bloor St E #1702, Toronto, ON M4W 3W6For SaleMLS ID #C13496140, RIGHT AT HOME REALTY INC.. TRREB
- C$719,9902 bd2 ba-- sqft59 Annie Craig Dr #3107, Toronto, ON M8V 0C4For SaleMLS ID #W13509478, INTERNATIONAL REALTY FIRM, INC.. TRREB
- C$612,8882 bd1 ba-- sqft1900 Lake Shore Blvd W #1701, Toronto, ON M6S 1A4For SaleMLS ID #W12942176, RIGHT AT HOME REALTY INC.. TRREB
- C$599,0003 bd2 ba-- sqft8Haus Condos, Toronto, ON M6E 0B4For SaleMLS ID #W13489994, EXP REALTY. TRREB
- C$689,0002 bd2 ba-- sqft28 Linden St #502, Toronto, ON M4Y 0A4For SaleMLS ID #C13147212, HOMELIFE LANDMARK REALTY INC.. TRREB
- C$619,9002 bd2 ba-- sqft10 Northtown Way #1608, Toronto, ON M2N 7L4For SaleMLS ID #C13557226, RE/MAX GOLD REALTY INC.. TRREB
- C$554,9991 bd1 ba-- sqft525 Adelaide St W #Lph31, Toronto, ON M5V 0N7For SaleMLS ID #C13530920, INX LANDMARK REALTY. TRREB
- C$775,0003 bd2 ba-- sqftIce Condos, Toronto, ON M5J 0B1For SaleMLS ID #C13451470, RE/MAX PRIME PROPERTIES. TRREB
- C$588,8002 bd1 ba-- sqftWhitehaus, Toronto, ON M4R 0A4For SaleMLS ID #C13024770, HOMELIFE LANDMARK REALTY INC.. TRREB
- C$700,0002 bd2 ba-- sqft30 Greenfield Ave #1009, Toronto, ON M2N 6N3For SaleMLS ID #C13551942, ROYAL LEPAGE TERREQUITY REALTY. TRREB
