Experience elevated urban living in LPH18, an immaculate, luxury condo in the heart of Midtown Toronto at the vibrant Yonge & Eglinton neighbourhood. Built by Plazacorp, this beautifully designed 2-bedroom, 2-bathroom residence includes one parking space and a storage locker. Offering 711 sq. ft. of thoughtfully planned living space, the suite features contemporary finishes throughout, including quartz countertops, stainless steel appliances, and expansive picture windows that fill the home with natural light. Step onto the spacious north-facing private balcony and enjoy sweeping city views. Ideally situated just steps from Eglinton Subway Station, this condo offers unmatched convenience with effortless access to the TTC subway, LRT, and bus routes. Surrounded by premier shopping, restaurants, cafés, entertainment, banks, and office towers, this exceptional residence is perfectly suited for professionals, couples, and families seeking a sophisticated lifestyle in one of Toronto's most desirable neighbourhoods.
New construction
C$719,000
50 Dunfield Ave #Lph18, Toronto, ON M4S 0E4
2beds
2baths
Apartment
Built in ----
-- sqft lot
$-- Zestimate®
C$--/sqft
C$606/mo HOA
What's special
Immaculate luxury condoContemporary finishes throughoutQuartz countertopsStainless steel appliancesSpacious north-facing private balconySweeping city views
- 7 days |
- 10 |
- 1 |
Zillow last checked:
Listing updated:
Listed by:
HARVEY KALLES REAL ESTATE LTD.
Source: TRREB,MLS®#: C13537432 Originating MLS®#: Toronto Regional Real Estate Board
Originating MLS®#: Toronto Regional Real Estate BoardFacts & features
Interior
Bedrooms & bathrooms
- Bedrooms: 2
- Bathrooms: 2
Primary bedroom
- Level: Flat
- Dimensions: 4.26 x 3.1
Bedroom 2
- Level: Flat
- Dimensions: 3.44 x 2.74
Dining room
- Level: Flat
- Dimensions: 4.6 x 4.2
Foyer
- Level: Flat
- Dimensions: 0 x 0
Kitchen
- Level: Flat
- Dimensions: 4.6 x 4.2
Living room
- Level: Flat
- Dimensions: 4.6 x 4.2
Heating
- Forced Air, Gas
Cooling
- Central Air
Appliances
- Laundry: Ensuite
Features
- Flooring: Carpet Free
- Basement: None
- Has fireplace: No
Interior area
- Living area range: 700-799 null
Property
Parking
- Total spaces: 1
- Parking features: None
- Has garage: Yes
Features
- Exterior features: Open Balcony
Lot
- Features: Park, Library, Public Transit, School
Details
- Parcel number: 770410731
Construction
Type & style
- Home type: Apartment
- Property subtype: Apartment
Materials
- Concrete
Condition
- New construction: Yes
Community & HOA
Community
- Security: Concierge/Security
HOA
- Amenities included: Sauna, Outdoor Pool, Concierge, Party Room/Meeting Room, Exercise Room, Guest Suites
- Services included: Building Insurance Included, Common Elements Included, Parking Included
- HOA fee: C$606 monthly
- HOA name: TSCC
Location
- Region: Toronto
Financial & listing details
- Annual tax amount: C$3,744
- Date on market: 7/8/2026
HARVEY KALLES REAL ESTATE LTD.
HARVEY KALLES REAL ESTATE LTD.
By pressing Contact Agent, you agree that the real estate professional identified above may call/text you about your search, which may involve use of automated means and pre-recorded/artificial voices. You don't need to consent as a condition of buying any property, goods, or services. Message/data rates may apply. You also agree to our Terms of Use. Zillow does not endorse any real estate professionals. We may share information about your recent and future site activity with your agent to help them understand what you're looking for in a home.
Price history
Price history is unavailable.
Public tax history
Tax history is unavailable.
Climate risks
Neighborhood: Mount Pleasant West
Nearby schools
GreatSchools rating
No schools nearby
We couldn't find any schools near this home.
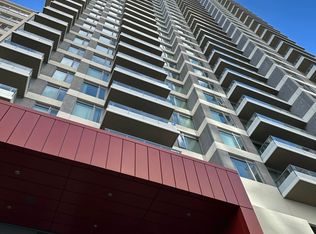
- C$3,0002 bd2 ba-- sqft50 Dunfield Ave #1920, Toronto, ON M4S0E4For Rent
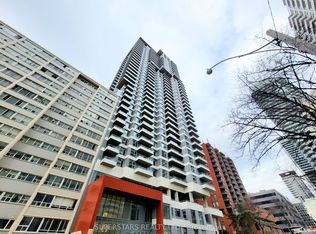
- C$2,3502 bd2 ba-- sqft50 Dunfield Ave #814, Toronto, ON M4S0E4For Rent
- C$2,4002 bd2 ba-- sqft50 Dunfield Ave #2716, Toronto, ON M4S0E4For Rent

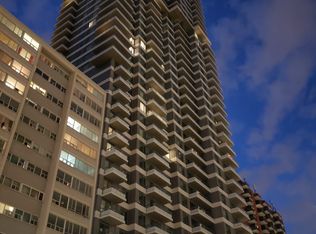
- C$2,6002 bd2 ba-- sqft50 Dunfield Ave #1114, Toronto, ON M4S0E4For Rent
- C$739,0002 bd2 ba-- sqft50 Dunfield Ave #3018, Toronto, ON M4S0E4For Sale
- C$2,4502 bd2 ba-- sqft50 Dunfield Ave #3414, Toronto, ON M4S0E4For Rent
- C$2,7502 bd2 ba-- sqft50 Dunfield Ave #1820, Toronto, ON M4S0E4For Rent
- C$2,3502 bd2 ba-- sqft50 Dunfield Ave #614, Toronto, ON M4S0E4For Rent
Similar homes
- C$829,0003 bd2 ba-- sqft25 Holly St #2309, Toronto, ON M4S 0E3For Sale
 MLS ID #C13545924, HARVEY KALLES REAL ESTATE LTD.. TRREB
 - C$699,8003 bd2 ba-- sqft2 Anndale Dr #1208, Toronto, ON M2N 0G5For Sale
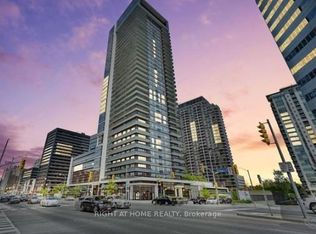 MLS ID #C13562000, RIGHT AT HOME REALTY INC.. TRREB
 - C$857,9902 bd2 ba-- sqft20 Soudan Ave #1408, Toronto, ON M4S 0E2New Construction
 MLS ID #C13150538, HARVEY KALLES REAL ESTATE LTD.. TRREB
 - C$678,0003 bd2 ba-- sqftCanary Block, Toronto, ON M5A 0S8For Sale
 MLS ID #C13560252, ROYAL LEPAGE SIGNATURE REALTY. TRREB
 - C$668,0002 bd2 ba-- sqft28 Wellesley St E #1004, Toronto, ON M4Y 0C4For SaleMLS ID #C13522534, HOMELIFE LANDMARK RH REALTY. TRREB
- C$624,0002 bd1 ba-- sqft318 Richmond St W #3805, Toronto, ON M5V 0B4For SaleMLS ID #C13565608, HOMELIFE/FUTURE REALTY INC.. TRREB
- C$668,8003 bd2 ba-- sqftEmpire Midtown, Toronto, ON M6E 0A1For SaleMLS ID #C13538196, HARVEY KALLES REAL ESTATE LTD.. TRREB
- C$740,0002 bd2 ba-- sqftThe Vu, Toronto, ON M5A 4P8For SaleMLS ID #C13508376, ROYAL LEPAGE PREMIUM ONE REALTY. TRREB
- C$645,0002 bd2 ba-- sqft105 George St #1910, Toronto, ON M5A 0L4For SaleMLS ID #C13534948, RE/MAX REALTRON REALTY INC.. TRREB
- C$599,0002 bd2 ba-- sqftCitylights on Broadway, Toronto, ON M4P 0E4For SaleMLS ID #C13471830, RE/MAX REALTRON REALTY INC.. TRREB
- C$999,9902 bd2 ba-- sqft20 Soudan Ave #1001, Toronto, ON M4S 0E2New ConstructionMLS ID #C13150846, HARVEY KALLES REAL ESTATE LTD.. TRREB
- C$686,0002 bd2 ba-- sqft21 Nelson St #302, Toronto, ON M5V 3H9For SaleMLS ID #C13170816, ROYAL LEPAGE TERREQUITY SW REALTY. TRREB
- C$699,9002 bd2 ba-- sqftOlive Residences, Toronto, ON M2N 7E6New ConstructionMLS ID #C13470324, BAKER REAL ESTATE INCORPORATED. TRREB
- C$599,5002 bd2 ba-- sqftTHEATRE DISTRICT RESIDENCES, Toronto, ON M5V 0W6New ConstructionMLS ID #C13530072, Royal LePage Real Estate Associates. TRREB
- C$689,9002 bd1 ba-- sqft155 Yorkville Ave #2917, Toronto, ON M5R 0B4For SaleMLS ID #C13055036, FOREST HILL REAL ESTATE INC.. TRREB
- C$669,9002 bd2 ba-- sqft35 Tubman Ave #1021, Toronto, ON M5A 0T1For SaleMLS ID #C13462226, RE/MAX HALLMARK REALTY LTD.. TRREB
- C$499,0002 bd2 ba-- sqft77 Shuter St #710, Toronto, ON M5B 0B8For SaleMLS ID #C13553982, RE/MAX IMPERIAL REALTY INC.. TRREB
- C$676,0002 bd2 ba-- sqftVita On The Lake, Toronto, ON M8V 0G2For SaleMLS ID #W13532156, SUTTON GROUP - SUMMIT REALTY INC.. TRREB
- C$738,8503 bd2 ba-- sqftGarden District Condos, Toronto, ON M5B 2A9For SaleMLS ID #C12964304, ROYAL LEPAGE SIGNATURE REALTY. TRREB
- C$899,0003 bd3 ba-- sqft38 Cameron St #908, Toronto, ON M5T 0C3For SaleMLS ID #C13553664, LANDPOWER REAL ESTATE LTD.. TRREB
