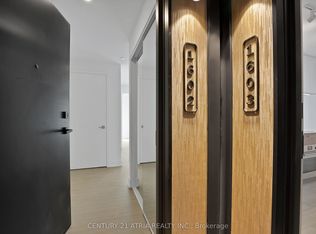
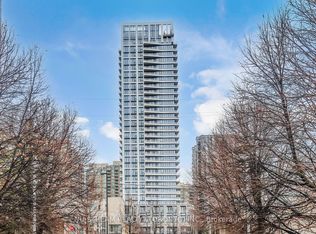
Brand New, Never Lived in Condo By Capital Developments just steps From the Finch Transit Hub Station. This is a beautiful 2BEDROOM at 688SF Interior with an 101SF Balcony includes 9Ft Smooth Ceilings, Floor To Ceiling Windows, Integrated Appliances, Quartz Countertops, Wide Plank Floors. Amenities: Outdoor Terrace & Party Room / Collab Space / Meeting, Room. Fitness Studio, Yoga Studio, Virtual Sports Room, Bocce Court, Ping Pong Table and Much More. Bulk Internet Fee $28.25 Per Month Extra. **EXTRAS** Modern Kitchen - Finishes, Fully Integrated Appliances - S/S Stove, Microwave Oven, Exhaust Fan, Integrated Dishwasher, Fridge & Stacked Washer/Dryer. Kohler Finishes.
New construction
C$699,900
36 Olive Ave #2105, Toronto, ON M2N 7E6
2beds
2baths
Apartment
Built in ----
-- sqft lot
$-- Zestimate®
C$--/sqft
C$509/mo HOA
What's special
Floor to ceiling windowsIntegrated appliancesQuartz countertopsWide plank floorsOutdoor terraceModern kitchen - finishesKohler finishes
- 82 days
- 14
- 0
Zillow last checked:
Listing updated:
Listed by:
BAKER REAL ESTATE INCORPORATED
Source: TRREB,MLS®#: C13470324 Originating MLS®#: Toronto Regional Real Estate Board
Originating MLS®#: Toronto Regional Real Estate BoardFacts & features
Interior
Bedrooms & bathrooms
- Bedrooms: 2
- Bathrooms: 2
Primary bedroom
- Level: Flat
- Dimensions: 3.91 x 2.77
Bedroom 2
- Level: Flat
- Dimensions: 3.07 x 2.82
Dining room
- Level: Flat
- Dimensions: 5.49 x 3.33
Kitchen
- Level: Flat
- Dimensions: 5.49 x 3.33
Living room
- Level: Flat
- Dimensions: 5.49 x 3.33
Heating
- Forced Air, Gas
Cooling
- Central Air
Appliances
- Included: Built-In Oven, Countertop Range
- Laundry: In-Suite Laundry
Features
- Separate Hydro Meter
- Flooring: Carpet Free
- Basement: None
- Has fireplace: No
Interior area
- Living area range: 600-699 null
Property
Parking
- Parking features: Underground
- Has garage: Yes
Features
- Exterior features: Open Balcony
Lot
- Features: Public Transit, School, Library, Park
Construction
Type & style
- Home type: Apartment
- Property subtype: Apartment
Materials
- Concrete
Condition
- New construction: Yes
Community & HOA
Community
- Security: Concierge/Security
HOA
- Amenities included: Community BBQ, Exercise Room, Gym, Party Room/Meeting Room, Rooftop Deck/Garden, Visitor Parking
- Services included: Heat Included, Common Elements Included, Building Insurance Included
- HOA fee: C$509 monthly
- HOA name: TSCC
Location
- Region: Toronto
Financial & listing details
- Annual tax amount: C$383
- Date on market: 6/20/2026
Price history
Price history is unavailable.
Public tax history
Tax history is unavailable.
Climate risks
Neighborhood: Willowdale East
Nearby schools
GreatSchools rating
No schools nearby
We couldn't find any schools near this home.


Similar homes
- C$709,0002 bd2 ba-- sqft15 Holmes Ave #702, Toronto, ON M2N 0L4For Sale
 MLS ID #C13592694, RE/MAX HALLMARK REALTY LTD.. TRREB
 - C$699,0003 bd2 ba-- sqft5180 Yonge St #2909, Toronto, ON M2N 0K5For Sale
 MLS ID #C13609922, RE/MAX ESCARPMENT REALTY INC.. TRREB
 - C$550,0002 bd2 ba-- sqft75 Canterbury Pl #1215, Toronto, ON M2N 0J3For Sale
 MLS ID #C13608746, ROYAL LEPAGE PEACELAND REALTY. TRREB
 - C$578,0002 bd2 ba-- sqftM2M South Tower, Toronto, ON M2M 0B9New ConstructionMLS ID #C13099232, RE/MAX REALTRON REALTY INC.. TRREB
