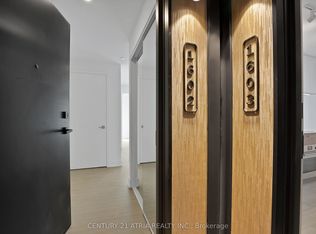
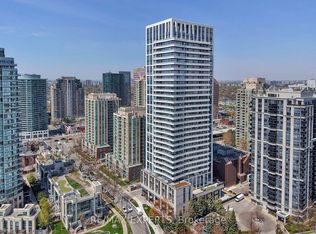
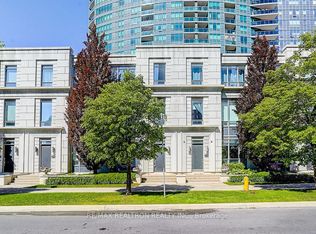
Brand New, Never Lived in Townhome By Capital Developments just steps From the Finch Transit Hub Station. This is a beautiful 3 Bedroom, 3 Baths, 1,180SF Interior and 103SF Patio. Primary Bedroom includes a large walk-in closet and large 6pc ensuite bath. This Townhome comes with 10FT Smooth Ceilings, Floor To Ceiling Windows, Integrated Appliances, Quartz Countertops, Wide Plank Floors, Smart Thermostat, individually controlled, and on-demand heating and air conditioning system. Included Amenities: Outdoor Terrace & Party Room / Collab Space / Meeting, Room. Fitness Studio, Yoga Studio, Virtual Sports Room, Bocce Court, Ping Pong Table and Much More. Bulk Internet Fee $28.25 Per Month Extra. **EXTRAS** Modern Kitchen - Finishes, Fully Integrated Appliances - S/S Stove, Microwave Oven, Exhaust Fan, Integrated Dishwasher, Fridge and Front loaded Stacked Washer/Dryer. Kohler Finishes. Staged Unit.
New construction
C$1,094,900
36 Olive Ave #101, Toronto, ON M2N 7E6
3beds
3baths
Townhouse
Built in ----
-- sqft lot
$-- Zestimate®
C$--/sqft
C$623/mo HOA
What's special
Floor to ceiling windowsIntegrated appliancesQuartz countertopsWide plank floorsSmart thermostat individually controlledOutdoor terraceKohler finishes
- 13 days
- 20
- 0
Zillow last checked:
Listing updated:
Listed by:
BAKER REAL ESTATE INCORPORATED
Source: TRREB,MLS®#: C13811402 Originating MLS®#: Toronto Regional Real Estate Board
Originating MLS®#: Toronto Regional Real Estate BoardFacts & features
Interior
Bedrooms & bathrooms
- Bedrooms: 3
- Bathrooms: 3
Primary bedroom
- Level: Second
- Dimensions: 3.51 x 2.69
Bedroom 2
- Level: Second
- Dimensions: 2.64 x 2.97
Bedroom 3
- Level: Ground
- Dimensions: 3.02 x 2.82
Dining room
- Level: Ground
- Dimensions: 7.39 x 2.87
Kitchen
- Level: Ground
- Dimensions: 7.39 x 2.87
Living room
- Level: Ground
- Dimensions: 7.39 x 2.87
Heating
- Forced Air, Gas
Cooling
- Central Air
Appliances
- Included: Built-In Oven, Countertop Range
- Laundry: In-Suite Laundry
Features
- Separate Hydro Meter
- Flooring: Carpet Free
- Basement: None
- Has fireplace: No
Interior area
- Living area range: 1000-1199 null
Property
Parking
- Total spaces: 1
- Parking features: Underground
- Has garage: Yes
Features
- Stories: 2
Lot
- Features: Public Transit, School, Library, Park
Construction
Type & style
- Home type: Townhouse
- Property subtype: Townhouse
Materials
- Concrete
Condition
- New construction: Yes
Community & HOA
Community
- Security: Concierge/Security
HOA
- Amenities included: Community BBQ, Exercise Room, Gym, Party Room/Meeting Room, Rooftop Deck/Garden, Visitor Parking
- Services included: Heat Included, Common Elements Included, Building Insurance Included
- HOA fee: C$623 monthly
- HOA name: TSCC
Location
- Region: Toronto
Financial & listing details
- Annual tax amount: C$6,429
- Date on market: 9/21/2026
Price history
Price history is unavailable.
Public tax history
Tax history is unavailable.
Climate risks
Neighborhood: Willowdale East
Nearby schools
GreatSchools rating
No schools nearby
We couldn't find any schools near this home.


Similar homes
- C$1,098,0003 bd2 ba-- sqftSkyview, Toronto, ON M2N 6J4For Sale
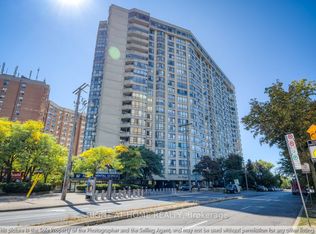 MLS ID #C13810272, RIGHT AT HOME REALTY INC.. TRREB
 - C$1,089,0004 bd3 ba-- sqft221 Grandview Way, Toronto, ON M2N 6V3For Sale
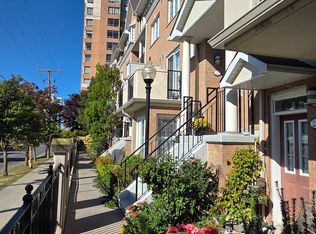 MLS ID #C13616544, CENTURY 21 MYPRO REALTY. TRREB
 - C$1,028,0004 bd3 ba-- sqftNorthtown Casitas II, Toronto, ON M2N 6W7For Sale
 MLS ID #C13572974, RIGHT AT HOME REALTY INC.. TRREB
 - C$899,0003 bd3 ba-- sqft274 Duplex Ave, Toronto, ON M2M 4G6For Sale
 MLS ID #C13672666, RE/MAX REALTRON REALTY INC.. TRREB
