FULLY RENOVATED | MODERN LUXURY | SOUTH-FACING 2-BEDROOMWelcome to this exceptionally bright and beautifully renovated 2-bedroom, 2-bathroom residence, where sophisticated modern design meets comfort and functionality. Completely transformed , this exceptional home has been thoughtfully redesigned with quality craftsmanship, contemporary finishes and attention to every detail. From the moment you enter, you will appreciate the bright, open and elegant atmosphere, enhanced by custom millwork, designer-inspired lighting, beautiful feature walls, warm wood accents and carefully selected finishes throughout. The renovation combines modern luxury with a warm, inviting character that feels both stylish and timeless. The stunning custom-designed spaces showcase exceptional attention to detail, including a beautifully appointed bathroom with custom vanity, quartz-style countertop and elegant finishes, as well as a sophisticated primary bedroom featuring custom built-ins, decorative wood slat feature walls and integrated lighting.
For sale
C$1,087,000
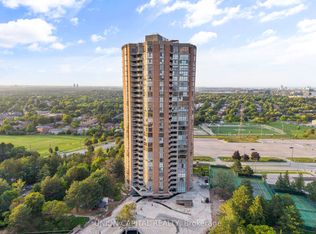
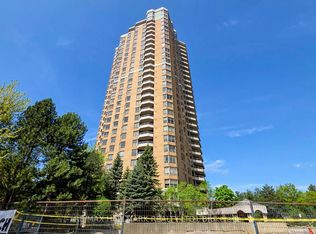
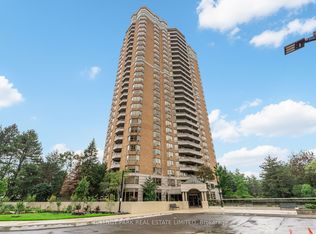
85 Skymark Dr #302, Toronto, ON M2H 3P2
2beds
2baths
Apartment
Built in ----
-- sqft lot
$-- Zestimate®
C$--/sqft
C$1,654/mo HOA
What's special
Exceptionally brightBeautifully renovatedSophisticated modern designQuality craftsmanshipContemporary finishesCustom millworkDesigner-inspired lighting
- 54 days
- 19
- 0
Zillow last checked:
Listing updated:
Listed by:
CENTRAL HOME REALTY INC.
Source: TRREB,MLS®#: C13674428 Originating MLS®#: Toronto Regional Real Estate Board
Originating MLS®#: Toronto Regional Real Estate BoardFacts & features
Interior
Bedrooms & bathrooms
- Bedrooms: 2
- Bathrooms: 2
Primary bedroom
- Level: Flat
- Dimensions: 3.35 x 3.66
Bedroom 2
- Level: Flat
- Dimensions: 3.66 x 3.05
Dining room
- Level: Flat
- Dimensions: 3.05 x 4.57
Foyer
- Level: Flat
- Dimensions: 1.52 x 3.05
Kitchen
- Level: Flat
- Dimensions: 5.18 x 2.74
Laundry
- Level: Flat
- Dimensions: 1.52 x 0.91
Living room
- Level: Main
- Dimensions: 3.05 x 3.05
Heating
- Heat Pump, Electric
Cooling
- Wall Unit(s)
Appliances
- Included: Built-In Oven
- Laundry: Ensuite
Features
- Primary Bedroom - Main Floor
- Basement: None
- Has fireplace: Yes
Interior area
- Living area range: 1400-1599 null
Video & virtual tour
Property
Parking
- Total spaces: 2
- Parking features: Garage
- Has garage: Yes
Accessibility
- Accessibility features: Accessible Public Transit Nearby, Elevator, Low Counters, Modified Bathroom Counter, Modified Kitchen Counter, Open Floor Plan
Features
- Exterior features: Open Balcony
Details
- Parcel number: 116610012
Construction
Type & style
- Home type: Apartment
- Property subtype: Apartment
Materials
- Concrete
Community & HOA
HOA
- Amenities included: Community BBQ, Concierge, Exercise Room, Indoor Pool, Party Room/Meeting Room, Tennis Court
- Services included: Heat Included, Hydro Included, Water Included, Cable TV Included, CAC Included, Common Elements Included, Building Insurance Included, Parking Included
- HOA fee: C$1,654 monthly
- HOA name: MTCC
Location
- Region: Toronto
Financial & listing details
- Annual tax amount: C$3,800
- Date on market: 8/14/2026
Price history
Price history is unavailable.
Public tax history
Tax history is unavailable.
Climate risks
Neighborhood: Hillcrest Village
Nearby schools
GreatSchools rating
No schools nearby
We couldn't find any schools near this home.

Similar homes
- C$1,219,0003 bd2 ba-- sqft55 Skymark Dr #2703, Toronto, ON M2H 3N4For Sale
 MLS ID #C13712654, CENTRAL HOME REALTY INC.. TRREB
 - C$1,088,0004 bd3 ba-- sqft6 Aberfeldy Cres, Markham, ON L3T 4C2For Sale
 MLS ID #N13773950, ALLIED INTERNATIONAL REALTY CANADA INC.. TRREB
 - C$1,099,8803 bd2 ba-- sqft99 The Donway W #915, Toronto, ON M3C 0N8For Sale
 MLS ID #C13654100, CENTURY 21 KING`S QUAY REAL ESTATE INC.. TRREB
 - C$860,0002 bd2 ba-- sqft25 Adra Grado Way #1630, Toronto, ON M2J 0H6For Sale
 MLS ID #C13694884, SUTTON GROUP-ADMIRAL REALTY INC.. TRREB
