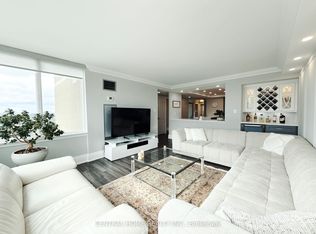
A Rare Masterpiece In Hillcrest Village. Welcome To This Extraordinary unique and one of a kind suite at The Prestigious Elegance, Where Sophisticated Design, Exceptional Scale, And Timeless Luxury Come Together. Completely Reimagined And Renovated By Young Realty, This Magnificent property is Approx. 1,900 Sq. Ft. Residence Offers An Elevated Living Experience Rarely Found In The City. From The Moment You Enter, The Impressive Scale And Attention To Detail Are Immediately Apparent. Beautiful Engineered Hardwood Flooring Flows Throughout The Residence. At The Heart Of The Home Is A Truly Spectacular, Oversized Custom Kitchen, Thoughtfully Designed For Both Entertaining And Everyday Living And Finished With Premium Stainless Steel Appliances. Every Element Has Been Carefully Curated To Create A Sophisticated, Contemporary Residence With An Effortless Sense Of Elegance. Spacious Principal Rooms, Refined Finishes, And An Exceptional Layout Provide The Perfect Canvas For Your Personal Style. This is your Opportunity To Own One Of The Building's Most Unique Residences. Photos are AI generated to show furnishings, but property looks even better in person, the pictures reflect the true character of the property.
For sale
C$1,289,900
65 Skymark Dr APT 1406, Toronto, ON M2H 3N9
3beds
3baths
Apartment
Built in ----
-- sqft lot
$-- Zestimate®
C$--/sqft
C$1,731/mo HOA
What's special
Sophisticated designExceptional scaleTimeless luxuryCompletely reimagined and renovatedSpectacular oversized custom kitchenPremium stainless steel appliancesSpacious principal rooms
- 11 hours
- 3
- 0
Zillow last checked:
Listing updated:
Listed by:
YOUNG REALTY INC.
Source: TRREB,MLS®#: C13763892 Originating MLS®#: Toronto Regional Real Estate Board
Originating MLS®#: Toronto Regional Real Estate BoardFacts & features
Interior
Bedrooms & bathrooms
- Bedrooms: 3
- Bathrooms: 3
Bedroom
- Level: Main
- Dimensions: 3.69 x 4.6
Bedroom 2
- Level: Main
- Dimensions: 3.02 x 4.3
Bedroom 3
- Level: Main
- Dimensions: 6.77 x 5.21
Dining room
- Level: Main
- Dimensions: 4.54 x 3.9
Foyer
- Level: Main
- Dimensions: 7.77 x 1.52
Kitchen
- Level: Main
- Dimensions: 3.2 x 3.75
Living room
- Level: Main
- Dimensions: 3.96 x 4.08
Office
- Level: Main
- Dimensions: 3.08 x 3
Heating
- Fan Coil, Gas
Cooling
- Central Air
Appliances
- Laundry: In-Suite Laundry
Features
- Primary Bedroom - Main Floor
- Flooring: Carpet Free
- Basement: None
- Has fireplace: Yes
- Fireplace features: Electric, Living Room
Interior area
- Living area range: 1800-1999 null
Property
Parking
- Total spaces: 3
- Parking features: Underground
- Has garage: Yes
Features
- Exterior features: Open Balcony
- Has view: Yes
- View description: Trees/Woods
Details
- Parcel number: 115860089
Construction
Type & style
- Home type: Apartment
- Property subtype: Apartment
Materials
- Concrete Block
Community & HOA
HOA
- Services included: Heat Included, Hydro Included, Water Included, CAC Included, Common Elements Included, Building Insurance Included, Parking Included, Cable TV Included
- HOA fee: C$1,731 monthly
- HOA name: MTCC
Location
- Region: Toronto
Financial & listing details
- Annual tax amount: C$2,300
- Date on market: 9/10/2026
Price history
Price history is unavailable.
Public tax history
Tax history is unavailable.
Climate risks
Neighborhood: Hillcrest Village
Nearby schools
GreatSchools rating
No schools nearby
We couldn't find any schools near this home.

Similar homes
- C$799,8003 bd2 ba-- sqftThe Excellence, Toronto, ON M2H 3S6For Sale
 MLS ID #C13723308, NU STREAM REALTY (TORONTO) INC.. TRREB
 - C$888,8003 bd2 ba-- sqftskymark, Toronto, ON M2H 3N4For Sale
 MLS ID #C13682840, REMAX YOUR COMMUNITY REALTY. TRREB
 - C$1,548,0004 bd3 ba-- sqft80 Harrison Garden Blvd #1821, Toronto, ON M2N 7E3For Sale
 MLS ID #C13761566, RE/MAX HALLMARK REALTY LTD.. TRREB
 - C$698,8003 bd2 ba-- sqft5418 Yonge St #812, Toronto, ON M2N 6X4For Sale
 MLS ID #C13765398, RE/MAX REALTRON BARRY COHEN HOMES INC.. TRREB
