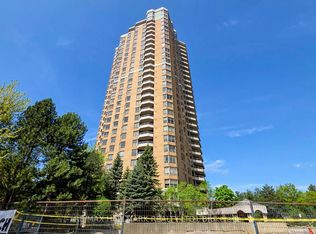
The Excellence sets a distinguished standard for sophisticated condominium living, where exceptional design, craftsmanship, and attention to detail come together seamlessly. From the moment you enter the impressive two-storey lobby, a sense of elegance and refinement immediately sets the tone. Residence 2211 enjoys a desirable north-facing orientation and has been thoughtfully maintained and beautifully enhanced. Freshly painted ceilings, walls, and doors create a crisp, polished atmosphere throughout the residence, allowing the home's elegant architectural details to truly stand out. The suite features impressive 9-foot ceilings, complemented by refined cornice moulding that adds architectural character and sophistication. Distinctive paneled interior doors are appointed with rich, hand-polished brass-finish hardware, while substantial 4.25-inch colonial-style baseboards and 3-inch trim casings provide a timeless and luxurious finish throughout. Every detail reflects a commitment to quality and craftsmanship by Tridel. From the carefully designed interior finishes to The Excellence's exceptional indoor and outdoor recreational facilities and social amenities, residents enjoy an elevated approach to condominium living. Residence 2211 is a home defined by thoughtful design, timeless finishes, and meticulous attention to detail-a sophisticated residence ready to be enjoyed.
For sale
C$799,800
89 Skymark Dr #2211, Toronto, ON M2H 3S6
3beds
2baths
Apartment
Built in ----
-- sqft lot
$-- Zestimate®
C$--/sqft
C$1,073/mo HOA
What's special
Refined cornice mouldingDistinctive paneled interior doorsRich hand-polished brass-finish hardwareTimeless finishes
- 3 days
- 6
- 0
Zillow last checked:
Listing updated:
Listed by:
NU STREAM REALTY (TORONTO) INC.
Source: TRREB,MLS®#: C13723308 Originating MLS®#: Toronto Regional Real Estate Board
Originating MLS®#: Toronto Regional Real Estate BoardFacts & features
Interior
Bedrooms & bathrooms
- Bedrooms: 3
- Bathrooms: 2
Primary bedroom
- Level: Main
- Dimensions: 6.61 x 3.4
Bedroom 2
- Level: Main
- Dimensions: 3.55 x 3.15
Den
- Level: Main
- Dimensions: 3.4 x 3.3
Dining room
- Level: Main
- Dimensions: 3.66 x 3.56
Foyer
- Level: Main
- Dimensions: 2.8 x 1.93
Kitchen
- Level: Main
- Dimensions: 4.28 x 3.3
Living room
- Level: Main
- Dimensions: 5.46 x 3.33
Heating
- Forced Air, Gas
Cooling
- Central Air
Appliances
- Laundry: In-Suite Laundry
Features
- Flooring: Carpet Free
- Basement: None
- Has fireplace: No
Interior area
- Living area range: 1200-1399 null
Video & virtual tour
Property
Parking
- Total spaces: 1
Features
- Exterior features: Open Balcony
Lot
- Features: Public Transit
Details
- Parcel number: 122270128
Construction
Type & style
- Home type: Apartment
- Property subtype: Apartment
Materials
- Brick, Other
Community & HOA
Community
- Security: Concierge/Security, Security System
HOA
- Amenities included: Gym, Indoor Pool, Outdoor Pool, Party Room/Meeting Room, Squash/Racquet Court, Visitor Parking
- Services included: Water Included
- HOA fee: C$1,073 monthly
- HOA name: MTCC
Location
- Region: Toronto
Financial & listing details
- Annual tax amount: C$4,059
- Date on market: 8/28/2026
Price history
Price history is unavailable.
Public tax history
Tax history is unavailable.
Climate risks
Neighborhood: Hillcrest Village
Nearby schools
GreatSchools rating
No schools nearby
We couldn't find any schools near this home.


Similar homes
- C$798,0002 bd2 ba-- sqftTHE CLASSIC, Toronto, ON M2H 3P2For Sale
 MLS ID #C13704132, RE/MAX REALTRON REALTY INC.. TRREB
 - C$888,8003 bd2 ba-- sqftskymark, Toronto, ON M2H 3N4For Sale
 MLS ID #C13682840, REMAX YOUR COMMUNITY REALTY. TRREB
 - C$819,0005 bd4 ba-- sqft124 Dusay Pl #174, Toronto, ON M1W 2N2For Sale
 MLS ID #E13728328, HOMELIFE/FUTURE REALTY INC.. TRREB
 - C$729,0002 bd2 ba-- sqftSkymark I, Toronto, ON M2J 4T6For Sale
 MLS ID #C13681508, ROYAL LEPAGE SIGNATURE REALTY. TRREB
