Conveniently located in the prestigious Bayview Village community. Naturally shaded backyard boasts tons of privacy & tranquility; Great for entertaining, with plenty of space for children to play. The cost-efficient wall units provide cold A/C in summer and warm heat in winter. Maintenance fee includes: Water, Basic Cable, Internet & Snow removal. Easy access to the 401 & the TTC makes this townhouse an ideal location for you to make 142 Thorny Vineway your home. Some photos virtually staged. Wardrobe in Walk-in closet included!
For sale
C$748,000
142 Thorny Vineway, Toronto, ON M2J 4J6
3beds
2baths
Apartment
Built in ----
-- sqft lot
$-- Zestimate®
C$--/sqft
C$638/mo HOA
What's special
- 25 days |
- 3 |
- 0 |
Zillow last checked:
Listing updated:
Listed by:
HOMELIFE/CIMERMAN REAL ESTATE LIMITED
Source: TRREB,MLS®#: C13578588 Originating MLS®#: Toronto Regional Real Estate Board
Originating MLS®#: Toronto Regional Real Estate BoardFacts & features
Interior
Bedrooms & bathrooms
- Bedrooms: 3
- Bathrooms: 2
Primary bedroom
- Level: Second
- Dimensions: 4.27 x 3.72
Bedroom 2
- Level: Second
- Dimensions: 3.79 x 2.71
Bedroom 3
- Level: Second
- Dimensions: 4.85 x 2.71
Bathroom
- Level: Second
- Dimensions: 2.71 x 1.58
Dining room
- Level: Main
- Dimensions: 3.04 x 2.63
Kitchen
- Level: Main
- Dimensions: 2.97 x 2.59
Laundry
- Level: Basement
- Dimensions: 2.37 x 2.9
Living room
- Level: Main
- Dimensions: 4.82 x 3.13
Other
- Level: Main
- Dimensions: 1.38 x 1.06
Recreation
- Level: Basement
- Dimensions: 9.61 x 5.32
Heating
- Baseboard, Electric
Cooling
- Wall Unit(s)
Appliances
- Laundry: Ensuite
Features
- Other
- Basement: Finished
- Has fireplace: No
Interior area
- Living area range: 1200-1399 null
Video & virtual tour
Property
Parking
- Total spaces: 2
- Parking features: Private
- Has garage: Yes
Features
- Stories: 2
Lot
- Features: Fenced Yard, Hospital, Park, Public Transit, School, School Bus Route
Details
- Parcel number: 111160151
Construction
Type & style
- Home type: Apartment
- Property subtype: Apartment
Materials
- Brick, Wood
Community & HOA
HOA
- Amenities included: BBQs Allowed
- Services included: Water Included, Cable TV Included, Common Elements Included, Building Insurance Included, Parking Included
- HOA fee: C$638 monthly
- HOA name: YCC
Location
- Region: Toronto
Financial & listing details
- Annual tax amount: C$2,948
- Date on market: 7/17/2026
Price history
Price history is unavailable.
Public tax history
Tax history is unavailable.
Climate risks
Neighborhood: Bayview Village
Nearby schools
GreatSchools rating
No schools nearby
We couldn't find any schools near this home.
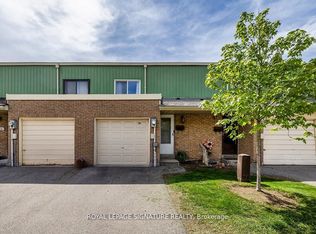
- C$729,0003 bd2 ba-- sqft106 Thorny Vineway, Toronto, ON M2J4J5For Sale
- C$--4 bd2 ba-- sqft79 Thorny Vineway Way, Toronto, ON M2J4J3Off Market

- C$8001 bd1 ba-- sqft75 Green Meadows Cir, Toronto, ON M2J5G6For Rent

- C$1,439,0004 bd4 ba-- sqft52 Angus Dr, Toronto, ON M2J2X1For Sale

- C$1,428,0005 bd2 ba-- sqft49 Bathford Cres, Toronto, ON M2J2S3For Sale
- C$1,698,0005 bd4 ba-- sqft43 Appian Dr, Toronto, ON M2J2P8For Sale
- C$2,2002 bd2 ba-- sqft14 Angus Dr, Toronto, ON M2J2X1For Rent
- C$1,8002 bd1 ba-- sqft134 Angus Dr, Toronto, ON M2J2X1For Rent
Similar homes
- C$786,0003 bd2 ba-- sqft12 Lace Fern Way, Toronto, ON M2J 4L9For Sale
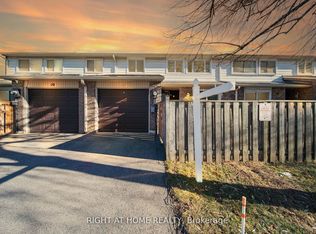 MLS ID #C13652934, RIGHT AT HOME REALTY INC.. TRREB
 - C$859,9993 bd2 ba-- sqft25 Adra Grado Way #1136, Toronto, ON M2J 0H6For Sale
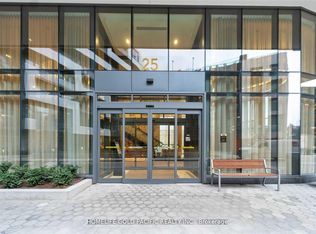 MLS ID #C13653902, HOMELIFE GOLD PACIFIC REALTY INC.. TRREB
 - C$725,0003 bd2 ba-- sqft29 Singer Ct #1502, Toronto, ON M2K 0B3For Sale
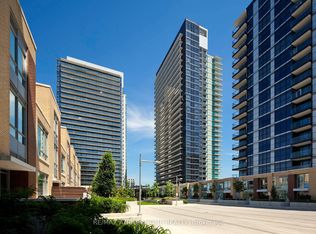 MLS ID #C13615724, RE/MAX ATRIUM HOME REALTY. TRREB
 - C$719,9003 bd3 ba-- sqft1555 Finch Ave E #703, Toronto, ON M2J 4X9For Sale
 MLS ID #C13230042, FOREST HILL REAL ESTATE INC.. TRREB
 - C$745,0002 bd2 ba-- sqft20 Bloorview Pl #316, Toronto, ON M2J 0A6For SaleMLS ID #C13579198, ROYAL LEPAGE SIGNATURE REALTY. TRREB
- C$798,0003 bd2 ba-- sqft17 Ruddington Dr Unit 603, Toronto, ON M2K 0A8For SaleMLS ID #C13638786, HOMELIFE LANDMARK REALTY INC.. TRREB
- C$590,0003 bd2 ba-- sqft33 Singer Ct #Penthouse 02, Toronto, ON M2K 0B4For SaleMLS ID #C13665230, BAY STREET GROUP INC.. TRREB
- C$750,0002 bd2 ba-- sqft75 Billes Hts #321, Toronto, ON M2K 1C2New ConstructionMLS ID #C13601252, INSIDER REALTY. TRREB
- C$728,0002 bd2 ba-- sqftARIA, Toronto, ON M2J 0B1For SaleMLS ID #C13611778, HOMELIFE FRONTIER REALTY INC.. TRREB
- C$599,0003 bd2 ba-- sqft19 Singer Ct Unit 921, Toronto, ON M2K 0B2For SaleMLS ID #C13658344, AIMHOME REALTY INC.. TRREB
- C$750,0002 bd2 ba-- sqft25 Adra Grado Way #710, Toronto, ON M2J 0H6For SaleMLS ID #C13470458, FIRST CLASS REALTY INC.. TRREB
- C$799,0003 bd2 ba-- sqftTango, Toronto, ON M2K 0C1For SaleMLS ID #C13608808, HOMELIFE BROADWAY REALTY INC.. TRREB
- C$779,8003 bd2 ba-- sqft89 Skymark Dr #1610, Toronto, ON M2H 3S6For SaleMLS ID #C13049324, RE/MAX HALLMARK REALTY LTD.. TRREB
- C$649,0003 bd2 ba-- sqft29 Singer Ct #3109, Toronto, ON M2K 0B3For SaleMLS ID #C13630676, CENTURY 21 NEW CONCEPT. TRREB
- C$738,0004 bd3 ba-- sqft10 Esterbrooke Ave #59, Toronto, ON M2J 2C2For SaleMLS ID #C13634910, RE/MAX REALTRON REALTY INC.. TRREB
- C$550,0002 bd2 ba-- sqftHigh Point, Toronto, ON M2J 4X7For SaleMLS ID #C13650920, INTERCITY REALTY INC.. TRREB
- C$660,0003 bd2 ba-- sqft1555 Finch Ave E #1901, Toronto, ON M2J 4X9For SaleMLS ID #C13229312, ROYAL LEPAGE SIGNATURE REALTY. TRREB
- C$888,0004 bd2 ba-- sqft74 Threadneedle Cres, Toronto, ON M2H 1Z6For SaleMLS ID #C13656194, RE/MAX REALTRON REALTY INC.. TRREB
- C$789,0002 bd2 ba-- sqft68 Esther Shiner Blvd #2005, Toronto, ON M2K 0C4For SaleMLS ID #C13599554, EXPRESS REALTY INC.. TRREB
- C$679,0003 bd2 ba-- sqftDiscovery 2 at Concord Park Place, Toronto, ON M2K 0B3For SaleMLS ID #C13527888, Global Bricks Realty. TRREB
