An exceptional opportunity in the highly sought-after Hillcrest Village! Offered for the first time by its original owners, this solid detached bungalow sits on a premium 53 x 120 ft lot and offers endless possibilities for homeowners, investors, builders, and renovators alike.Whether you choose to move in, renovate, build your dream home, add a spectacular second storey while preserving the spacious main-floor layout, or create a custom residence from the ground up, this property is a rare canvas in one of Toronto's most established and desirable neighbourhoods.The inviting main floor features a bright living room highlighted by a beautiful bay window overlooking the mature trees and lush greenery that line this quiet, family-friendly street. The adjoining dining room provides a welcoming space for family dinners and entertaining, while the functional layout offers three generously sized bedrooms, making it an ideal home for families of all sizes.The finished basement, complete with a separate side entrance, presents outstanding flexibility for a potential in-law suite or income-generating apartment. An attached garage and private driveway add everyday convenience, while the generous lot provides ample outdoor space today and exceptional redevelopment potential for the future. Enjoy easy access to major highways, public transit, GO Station, shopping, parks, and leading healthcare facilities. Families will appreciate being within the catchment area of highly regarded schools, including A.Y. Jackson & Zion Heights School, making this an outstanding location to live and invest. Large lots in established neighbourhood are increasingly rare, making this a remarkable opportunity for end-users, builders, and investors alike. Lovingly maintained by the same family for decades, this original-owner home is ready to welcome its next chapter. Bring your vision and discover the endless possibilities this exceptional property has to offer.
For sale
C$888,000
74 Threadneedle Cres, Toronto, ON M2H 1Z6
4beds
2baths
Single Family Residence
Built in ----
6,356 Square Feet Lot
$-- Zestimate®
C$--/sqft
C$-- HOA
What's special
Inviting main floorBeautiful bay windowQuiet family-friendly streetAdjoining dining roomThree generously sized bedroomsAttached garagePrivate driveway
- 2 days |
- 63 |
- 0 |
Zillow last checked:
Listing updated:
Listed by:
RE/MAX REALTRON REALTY INC.
Source: TRREB,MLS®#: C13656194 Originating MLS®#: Toronto Regional Real Estate Board
Originating MLS®#: Toronto Regional Real Estate BoardFacts & features
Interior
Bedrooms & bathrooms
- Bedrooms: 4
- Bathrooms: 2
Primary bedroom
- Level: Main
- Dimensions: 3.89 x 2.9
Bedroom 2
- Level: Main
- Dimensions: 3.01 x 2.89
Bedroom 3
- Level: Main
- Dimensions: 3.05 x 2.89
Bedroom 4
- Level: Lower
- Dimensions: 3.89 x 2.98
Breakfast
- Level: Main
Dining room
- Level: Main
- Dimensions: 6.5 x 3.91
Kitchen
- Level: Main
- Dimensions: 5.61 x 2.7
Living room
- Level: Main
- Dimensions: 6.5 x 3.91
Recreation
- Level: Lower
- Dimensions: 14.23 x 3.91
Workshop
- Level: Lower
Heating
- Forced Air, Gas
Cooling
- Central Air
Features
- None
- Basement: Finished,Separate Entrance
- Has fireplace: No
Interior area
- Living area range: 700-1100 null
Property
Parking
- Total spaces: 3
- Parking features: Private
- Has garage: Yes
Features
- Pool features: None
- Has view: Yes
- View description: Clear, Garden
Lot
- Size: 6,356 Square Feet
- Features: Public Transit, School, Wooded/Treed, Park, Hospital, Fenced Yard
Details
- Additional structures: Garden Shed
- Parcel number: 100130121
Construction
Type & style
- Home type: SingleFamily
- Architectural style: Bungalow
- Property subtype: Single Family Residence
Materials
- Brick
- Foundation: Concrete Block
- Roof: Asphalt Shingle
Utilities & green energy
- Sewer: Sewer
Community & HOA
Location
- Region: Toronto
Financial & listing details
- Annual tax amount: C$6,892
- Date on market: 8/10/2026
Price history
Price history is unavailable.
Public tax history
Tax history is unavailable.
Climate risks
Neighborhood: Hillcrest Village
Nearby schools
GreatSchools rating
No schools nearby
We couldn't find any schools near this home.
- C$--8 bd2 ba6k sqft106 McNicoll Ave, Toronto, ON M2H2B5Off Market
- C$1,250,0005 bd2 ba-- sqft119 McNicoll Ave, Toronto, ON M2H2B7For Sale

- C$--2 bd1 ba-- sqft125 McNicoll Ave, Toronto, ON M2H2B7Off Market
- C$--1 bd1 ba400 sqft124 McNicoll Ave, Toronto, ON M2H2B5Off Market
- C$3,180,0006 bd6 ba-- sqft29 Threadneedle Cres, Toronto, ON M2H1Z5For Sale
- C$1,100,0004 bd1 ba-- sqft15 Resolution Cres, Toronto, ON M2H1N3For Sale
- C$1,7001 bd1 ba-- sqft126 Brahms Ave, Toronto, ON M2H1H8For Rent
- C$--3 bd2 ba1.8k sqft144 Brahms Ave #1H8-0, Toronto, ON M2H1H8Off Market
Similar homes
- C$1,090,0004 bd2 ba-- sqft17 Squirewood Rd, Toronto, ON M2J 4T2For Sale
 MLS ID #C13649002, NEW WORLD 2000 REALTY INC.. TRREB
 - C$1,038,0004 bd3 ba-- sqft36 Chiefswood Sq, Toronto, ON M1W 3J7For Sale
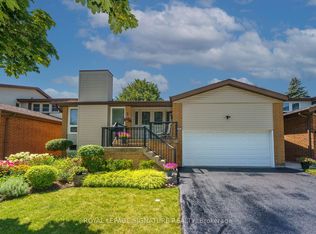 MLS ID #E13643822, ROYAL LEPAGE SIGNATURE REALTY. TRREB
 - C$1,249,0003 bd2 ba-- sqft17 Greenyards Dr, Toronto, ON M2M 2R7For Sale
 MLS ID #C13657590, RE/MAX HALLMARK REALTY LTD.. TRREB
 - C$799,9003 bd2 ba-- sqft171 Petworth Cres, Toronto, ON M1S 3M6For Sale
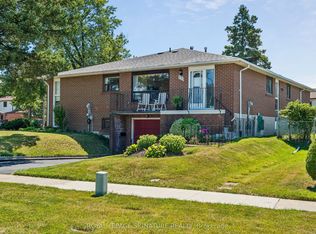 MLS ID #E13632822, ROYAL LEPAGE SIGNATURE REALTY. TRREB
 - C$888,0005 bd2 ba-- sqft736 Grace St, Newmarket, ON L3Y 2L3For SaleMLS ID #N13669688, HOMELIFE NEW WORLD REALTY INC.. TRREB
- C$1,188,0005 bd3 ba-- sqft188 Maplehurst Ave, Toronto, ON M2N 3C2For SaleMLS ID #C13661766, RE/MAX REALTRON REALTY INC.. TRREB
- C$899,0004 bd3 ba-- sqft104 Lambeth Ct, Newmarket, ON L3Y 6S1For SaleMLS ID #N13660786, RE/MAX EXCEL REALTY LTD.. TRREB
- C$988,0004 bd2 ba-- sqft81 Amanda Dr, Toronto, ON M1V 1C8For SaleMLS ID #E13611268, RE/MAX EXCEL REALTY LTD.. TRREB
- C$899,9994 bd2 ba-- sqft9 Wheatsheaf Cres, Toronto, ON M3N 1P7For SaleMLS ID #W13603182, HOMELIFE/MIRACLE REALTY LTD. TRREB
- C$899,9005 bd3 ba-- sqft9 Minos Cres, Toronto, ON M1G 3P8For SaleMLS ID #E13596164, CENTURY 21 TITANS REALTY INC.. TRREB
- C$799,0004 bd2 ba-- sqft65 Merkley Sq, Toronto, ON M1G 2Y5For SaleMLS ID #E13638342, Signature Elite Realty Ltd.. TRREB
- C$899,0005 bd2 ba-- sqft879 Scarborough Golf Club Rd, Toronto, ON M1G 1J6For SaleMLS ID #E13540472, ROYAL LEPAGE TERREQUITY REALTY. TRREB
- C$849,9004 bd2 ba-- sqft20 Corinne Cres, Toronto, ON M1K 2Y8For SaleMLS ID #E13240394, RE/MAX ULTIMATE REALTY INC.. TRREB
- C$1,175,0007 bd4 ba-- sqft11 Midholm Dr, Toronto, ON M1K 3A9For SaleMLS ID #E13657314, RE/MAX ULTIMATE REALTY INC.. TRREB
- C$895,0004 bd2 ba-- sqft14 Westhampton Dr, Toronto, ON M9R 1X6For SaleMLS ID #W13623434, MAIN STREET REALTY LTD.. TRREB
- C$849,9004 bd3 ba-- sqft771 Gorham St, Newmarket, ON L3Y 1L7For SaleMLS ID #N13652816, RE/MAX REALTRON REALTY INC.. TRREB
- C$1,288,8005 bd4 ba-- sqft18 Doverwood Ct, Toronto, ON M2M 2G7For SaleMLS ID #C13646964, RE/MAX ATRIUM HOME REALTY. TRREB
- C$949,0003 bd2 ba-- sqft42 Pergola Rd, Toronto, ON M9W 5K6For SaleMLS ID #W13649016, ROYAL LEPAGE MAXIMUM REALTY. TRREB
- C$834,9004 bd2 ba-- sqft94 Rochman Blvd, Toronto, ON M1H 1S2For SaleMLS ID #E13531622, REAL ESTATE HOMEWARD. TRREB
- C$1,020,0003 bd2 ba-- sqft29 Springhead Gdns, Richmond Hill, ON L4C 5C1For SaleMLS ID #N13647668, RE/MAX REALTRON REALTY INC.. TRREB
