The perfect place to put down roots. Nestled on a quiet street in the heart of Morningside, this detached bungalow offers the space, comfort, and value today's buyers have been waiting for. Set on a generous 45 x 115 ft fenced lot, this move-in-ready home is ideal for growing families, first-time buyers, or anyone seeking flexible living space in a convenient, family-friendly neighbourhood. The bright main floor features a spacious living room highlighted by a large bay window that fills the home with natural light. A separate dining area sits alongside the updated kitchen, complete with stainless steel appliances and backsplash. Three generously sized bedrooms and an updated 4-piece bathroom complete a functional layout designed for comfortable everyday living. Pride of ownership is evident throughout, making this a home you can simply move into and enjoy. The basement significantly expands the living space with a large recreation room, fourth bedroom, 3-piece bathroom, and ample storage, offering endless flexibility for a home office, gym, teenager's retreat, overnight guests, or future multi-generational living. An attached garage and private driveway provide parking for three vehicles. Step outside to a fully fenced backyard with plenty of room for children, pets, gardening, or summer barbecues with family and friends. The location truly completes the package. Minutes from Highway 401, TTC, Scarborough Town Centre, the University of Toronto Scarborough, Centennial College, Scarborough Health Network, parks, schools, shopping, and everyday amenities, Morningside continues to be one of Scarborough's best values for families seeking space, convenience, and long-term potential. Move-in ready, thoughtfully maintained, and perfectly positioned in one of Scarborough's most convenient family communities, this is a home where your next chapter begins.
For sale
C$799,000
65 Merkley Sq, Toronto, ON M1G 2Y5
4beds
2baths
Single Family Residence
Built in ----
5,175 Square Feet Lot
$-- Zestimate®
C$--/sqft
C$-- HOA
What's special
Detached bungalowBright main floorSeparate dining areaUpdated kitchenStainless steel appliancesThree generously sized bedroomsLarge recreation room
- 13 hours |
- 7 |
- 1 |
Zillow last checked:
Listing updated:
Listed by:
Signature Elite Realty Ltd.
Source: TRREB,MLS®#: E13638342 Originating MLS®#: Toronto Regional Real Estate Board
Originating MLS®#: Toronto Regional Real Estate BoardFacts & features
Interior
Bedrooms & bathrooms
- Bedrooms: 4
- Bathrooms: 2
Primary bedroom
- Level: Main
- Dimensions: 4.18 x 3.16
Bedroom
- Level: Basement
- Dimensions: 5.19 x 6.64
Bedroom 2
- Level: Main
- Dimensions: 3.45 x 2.74
Bedroom 3
- Level: Main
- Dimensions: 2.89 x 3.34
Other
- Level: Basement
Dining room
- Level: Main
- Dimensions: 3.55 x 2.85
Kitchen
- Level: Main
- Dimensions: 2.72 x 2.98
Laundry
- Level: Basement
- Dimensions: 4.34 x 3.25
Living room
- Level: Main
- Dimensions: 8.23 x 3.58
Recreation
- Level: Basement
- Dimensions: 9.19 x 3.41
Heating
- Forced Air, Gas
Cooling
- Central Air
Features
- In-Law Capability, Primary Bedroom - Main Floor
- Basement: Finished
- Has fireplace: No
Interior area
- Living area range: 700-1100 null
Video & virtual tour
Property
Parking
- Total spaces: 3
- Parking features: Private
- Has garage: Yes
Features
- Patio & porch: Patio, Porch
- Pool features: None
Lot
- Size: 5,175 Square Feet
- Features: Park, School, Public Transit, Fenced Yard, Hospital
Details
- Additional structures: Garden Shed
- Parcel number: 062500127
Construction
Type & style
- Home type: SingleFamily
- Architectural style: Bungalow
- Property subtype: Single Family Residence
Materials
- Brick
- Foundation: Poured Concrete
- Roof: Shingle
Utilities & green energy
- Sewer: Sewer
Community & HOA
Location
- Region: Toronto
Financial & listing details
- Annual tax amount: C$3,990
- Date on market: 8/5/2026
S
Signature Elite Realty Ltd.
By pressing Contact Agent, you agree that the real estate professional identified above may call/text you about your search, which may involve use of automated means and pre-recorded/artificial voices. You don't need to consent as a condition of buying any property, goods, or services. Message/data rates may apply. You also agree to our Terms of Use. Zillow does not endorse any real estate professionals. We may share information about your recent and future site activity with your agent to help them understand what you're looking for in a home.
Price history
Price history is unavailable.
Public tax history
Tax history is unavailable.
Climate risks
Neighborhood: Morningside
Nearby schools
GreatSchools rating
No schools nearby
We couldn't find any schools near this home.
- C$2,0002 bd1 ba-- sqft20 Ivy Green Cres #BASEMENT, Toronto, ON M1G2Z3For Rent
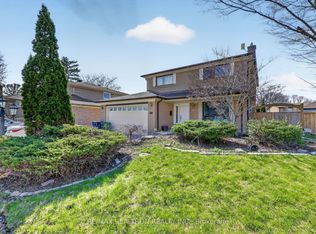
- C$889,0004 bd2 ba-- sqft913 Brimorton Dr, Toronto, ON M1G2T8For Sale

- C$--4 bd2 ba2.1k sqft162 Merkley Sq, Toronto, ON M1G2Y8Off Market
- C$3,1993 bd3 ba-- sqft11 Curran Hall Cres, Toronto, ON M1G0A1For Rent

- C$699,0003 bd3 ba-- sqft48 Curran Hall Cres, Toronto, ON M1G0A2For Sale
- C$1,7902 bd1 ba-- sqft4 Wonderland Dr #BASEMENT, Toronto, ON M1G2Y1For Rent
- C$729,0004 bd2 ba-- sqft171 Orton Park Rd, Toronto, ON M1G3H2For Sale
- C$--2 bd1 ba1.2k sqft2 Botany Hill Rd #B, Toronto, ON M1G3K2Off Market
Similar homes
- C$779,9003 bd1 ba-- sqft29 Chandler Dr, Toronto, ON M1G 1Z1For Sale
 MLS ID #E13637032, ROYAL LEPAGE SIGNATURE REALTY. TRREB
 - C$769,0003 bd2 ba-- sqft62 Porchester Dr, Toronto, ON M1J 2R5For Sale
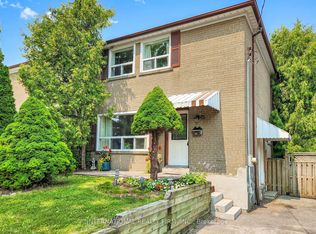 MLS ID #E13629548, INTERNATIONAL REALTY FIRM, INC.. TRREB
 - C$799,9993 bd2 ba-- sqft43 Heale Ave, Toronto, ON M1N 3X6For Sale
 MLS ID #E13636866, Royal LePage Real Estate Associates. TRREB
 - C$749,9003 bd2 ba-- sqft171 Petworth Cres, Toronto, ON M1S 3M6For Sale
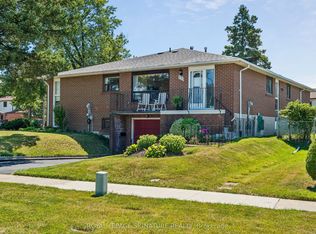 MLS ID #E13632822, ROYAL LEPAGE SIGNATURE REALTY. TRREB
 - C$749,9003 bd2 ba-- sqft138 Overture Rd, Toronto, ON M1E 2W4For SaleMLS ID #E13613476, CITYSCAPE REAL ESTATE LTD.. TRREB
- C$899,9005 bd3 ba-- sqft9 Minos Cres, Toronto, ON M1G 3P8For SaleMLS ID #E13596164, CENTURY 21 TITANS REALTY INC.. TRREB
- C$825,0004 bd2 ba-- sqft5 Greyabbey Trl, Toronto, ON M1E 1V6For SaleMLS ID #E13087440, SUTTON GROUP OLD MILL REALTY INC.. TRREB
- C$799,9004 bd2 ba-- sqft2113 Keele St, Toronto, ON M6M 3Z3For SaleMLS ID #W13637422, ROYAL LEPAGE MAXIMUM REALTY. TRREB
- C$824,9006 bd3 ba-- sqft160 Purvis Cres, Toronto, ON M1B 1H9For SaleMLS ID #E13513092, HOMELIFE SILVERCITY REALTY INC.. TRREB
- C$719,0004 bd3 ba-- sqft5 Cheatham Pl, Toronto, ON M1B 1C1For SaleMLS ID #E13595184, CENTURY 21 INNOVATIVE REALTY INC.. TRREB
- C$839,9003 bd2 ba-- sqft43 Colonial Ave, Toronto, ON M1M 2C3For SaleMLS ID #E13473074, Century 21 Infinity Realty Inc.. TRREB
- C$799,9004 bd3 ba-- sqft868 White Ash Dr, Whitby, ON L1N 7K3For SaleMLS ID #E13632450, Re/Max Hallmark First Group Realty Ltd.. TRREB
- C$849,9004 bd3 ba-- sqft12 Ellendale Dr, Toronto, ON M1P 1N2For SaleMLS ID #E13117804, HOMELIFE/FUTURE REALTY INC.. TRREB
- C$868,0004 bd2 ba-- sqft54 Ashridge Dr, Toronto, ON M1V 1P2For SaleMLS ID #E13497634, NU STREAM REALTY (TORONTO) INC.. TRREB
- C$899,0004 bd3 ba-- sqft111 Knowles Dr, Toronto, ON M1X 1T4For SaleMLS ID #E13551238, HOMELIFE LANDMARK REALTY INC.. TRREB
- C$775,0003 bd2 ba-- sqft14 Gregory Rd, Ajax, ON L1S 3B4For SaleMLS ID #E13628198, SUTTON GROUP-HERITAGE REALTY INC.. TRREB
- C$729,9004 bd2 ba-- sqft133 Calais St, Whitby, ON L1N 5M3For SaleMLS ID #E13634330, REALTY ONE GROUP REVEAL. TRREB
- C$1,149,9004 bd3 ba-- sqft11 Canmore Blvd, Toronto, ON M1C 3T3For SaleMLS ID #E13610024, RE/MAX ROUGE RIVER REALTY LTD.. TRREB
- C$899,0005 bd3 ba-- sqft8 Yvonne Ave N, Toronto, ON M3L 1C7For SaleMLS ID #W13633796, SUTTON GROUP-TOWER REALTY LTD.. TRREB
- C$929,8004 bd2 ba-- sqft80 Heaslip Ter, Toronto, ON M1T 1W9For SaleMLS ID #E13440354, CENTRAL HOME REALTY INC.. TRREB
