This beautifully maintained 3+1 bedroom, 2 bathroom home has been thoughtfully cared for and tastefully updated, offering the kind of quality and warmth that's immediately felt the moment you walk through the door. The main floor shines with brand new appliances in a well-appointed kitchen, and a fully renovated bathroom that strikes the perfect balance of style and function. Fresh, neutral paint throughout gives the home a crisp, move-in ready feel, while new flooring in the basement rec room adds a polished finish to the additional living space below. A brand new washer and dryer round out the updates - the big-ticket items are already done for you. This generous lot is a standout feature for those with a love of gardening or outdoor living, offering space to create something truly special through the seasons. All of this is set within the heart of Guildwood - one of Toronto's most cherished communities, known for its neighbourly spirit, proximity to the Scarborough Bluffs, scenic walking trails, and top-rated schools. It's the kind of street where people stay for decades, and it's easy to see why. A rare opportunity at this price point - don't wait.
For sale
C$825,000
5 Greyabbey Trl, Toronto, ON M1E 1V6
4beds
2baths
Single Family Residence
Built in ----
5,036 Square Feet Lot
$-- Zestimate®
C$--/sqft
C$-- HOA
What's special
Fully renovated bathroomFresh neutral paint throughoutGenerous lot
- 116 days
- 22
- 0
Zillow last checked:
Listing updated:
Listed by:
SUTTON GROUP OLD MILL REALTY INC.
Source: TRREB,MLS®#: E13087440 Originating MLS®#: Toronto Regional Real Estate Board
Originating MLS®#: Toronto Regional Real Estate BoardFacts & features
Interior
Bedrooms & bathrooms
- Bedrooms: 4
- Bathrooms: 2
Primary bedroom
- Level: Main
- Dimensions: 3.23 x 4.17
Bedroom
- Level: Basement
- Dimensions: 0 x 0
Bedroom 2
- Level: Main
- Dimensions: 3.38 x 2.59
Bedroom 3
- Level: Main
- Dimensions: 3.23 x 2.87
Dining room
- Level: Main
- Dimensions: 3.33 x 5.44
Kitchen
- Level: Main
- Dimensions: 3.38 x 4.62
Kitchen
- Level: Basement
- Dimensions: 0 x 0
Laundry
- Level: Basement
- Dimensions: 1.27 x 3.35
Living room
- Level: Basement
- Dimensions: 0 x 0
Living room
- Level: Main
- Dimensions: 3.33 x 5.44
Recreation
- Level: Basement
- Dimensions: 5.77 x 3.35
Heating
- Forced Air, Gas
Cooling
- None
Features
- In-Law Suite
- Basement: Separate Entrance,Finished
- Has fireplace: Yes
- Fireplace features: Recreation Room, Wood Burning
Interior area
- Living area range: 700-1100 null
Property
Parking
- Total spaces: 2
- Parking features: Available, Private
Features
- Exterior features: Paved Yard
- Pool features: None
- Waterfront features: None
Lot
- Size: 5,036 Square Feet
- Topography: Flat
Details
- Parcel number: 063940210
Construction
Type & style
- Home type: SingleFamily
- Architectural style: Bungalow-Raised
- Property subtype: Single Family Residence
Materials
- Brick
- Foundation: Unknown
- Roof: Asphalt Shingle
Utilities & green energy
- Sewer: Sewer
Community & HOA
Location
- Region: Toronto
Financial & listing details
- Tax assessed value: C$564,000
- Annual tax amount: C$4,253
- Date on market: 5/5/2026
Price history
Price history is unavailable.
Public tax history
Tax history is unavailable.
Climate risks
Neighborhood: Guildwood
Nearby schools
GreatSchools rating
No schools nearby
We couldn't find any schools near this home.


Similar homes
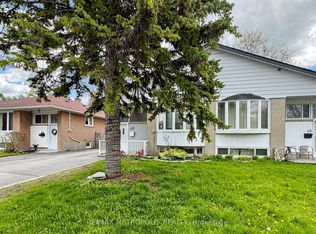
- C$799,0005 bd2 ba-- sqft879 Scarborough Golf Club Rd, Toronto, ON M1G 1J6For Sale
 MLS ID #E13706796, ROYAL LEPAGE TERREQUITY REALTY. TRREB
 - C$875,0004 bd2 ba-- sqft50 Celeste Dr, Toronto, ON M1E 2V1For Sale
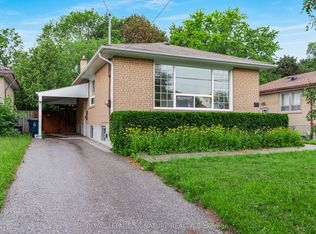 MLS ID #E13672934, ROYAL LEPAGE SIGNATURE REALTY. TRREB
 - C$899,0003 bd3 ba-- sqft128 Holmcrest Trl, Toronto, ON M1C 1V5For Sale
 MLS ID #E13710792, KELLER WILLIAMS ADVANTAGE REALTY. TRREB
 - C$850,0003 bd2 ba-- sqft33 Jeanette St, Toronto, ON M1M 3G3For Sale
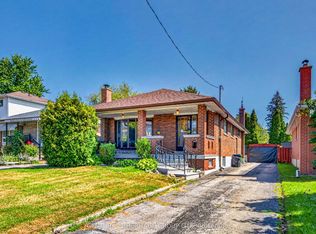 MLS ID #E13709430, CENTURY 21 HERITAGE GROUP LTD.. TRREB
