A once-in-a-lifetime opportunity, 220 Greyabbey Trail is one of Toronto's most extraordinary private waterfront estates. Beyond elegant wrought-iron gates, nearly 6 acres of breathtaking park-like grounds unfold, framed by mature trees and 11 magnificent Blaze Maples lining the 660-foot street frontage create an unforgettable arrival. With approximately 770 feet of unobstructed Lake Ontario frontage, one of the longest privately owned waterfronts within the City of Toronto, and your own private beach, this is an offering of exceptional scale, privacy and natural beauty that is impossible to replicate. Lovingly held by the same family since 1967, the home has evolved into an exceptional residence offering over 5,500 sq. ft. of living space with 5 bedrooms + den and 4.5 bathrooms. The heart of the home is a spacious family kitchen with a grand centre island, premium appliances and generous dining area, flowing into a spectacular glass-enclosed solarium with floor-to-ceiling folding doors that create seamless indoor-outdoor living. A formal living room with gas fireplace, private office with custom built-ins, family room and sunfilled breezeway/foyer complete the main level. Upstairs, four well appointed bedrooms include three with private balconies, while the primary suite offers rooftop access and a spa-inspired ensuite with lake views. A three-car garage is complemented by a self-contained guest or nanny suite above. Whether entertaining on a grand scale or enjoying the luxury of your private waterfront, this is more than a home-it's a legacy.
For sale
C$11,500,000
220 Greyabbey Trl, Toronto, ON M1E 1V9
5beds
5baths
Single Family Residence
Built in ----
5.58 Acres Lot
$-- Zestimate®
C$--/sqft
C$-- HOA
What's special
Private waterfront estateFramed by mature treesPrivate beachPremium appliancesGenerous dining areaSeamless indoor-outdoor livingFamily room
- 6 days |
- 211 |
- 12 |
Zillow last checked:
Listing updated:
Listed by:
ROYAL LEPAGE SIGNATURE REALTY
Source: TRREB,MLS®#: E13567700 Originating MLS®#: Toronto Regional Real Estate Board
Originating MLS®#: Toronto Regional Real Estate BoardFacts & features
Interior
Bedrooms & bathrooms
- Bedrooms: 5
- Bathrooms: 5
Primary bedroom
- Level: Second
- Dimensions: 4.45 x 5.37
Bedroom 2
- Level: Second
- Dimensions: 3.66 x 5.19
Bedroom 3
- Level: Second
- Dimensions: 2.88 x 3.96
Bedroom 4
- Level: Second
- Dimensions: 6.14 x 3.64
Bedroom 5
- Level: Second
- Dimensions: 3.87 x 3.57
Breakfast
- Level: Main
- Dimensions: 2.92 x 4.29
Den
- Level: Second
- Dimensions: 3.66 x 3.41
Dining room
- Level: Main
- Dimensions: 5.62 x 7.53
Family room
- Level: Main
- Dimensions: 5.47 x 5.3
Great room
- Level: Main
- Dimensions: 7.27 x 9.45
Kitchen
- Level: Main
- Dimensions: 3.43 x 7.65
Living room
- Level: Main
- Dimensions: 7.89 x 5.32
Office
- Level: Main
- Dimensions: 3.86 x 3.62
Recreation
- Level: Second
- Dimensions: 6.48 x 6.71
Sunroom
- Level: Main
- Dimensions: 4.67 x 5.14
Heating
- Forced Air, Gas
Cooling
- Wall Unit(s)
Features
- In-Law Capability
- Flooring: Carpet Free
- Basement: Crawl Space,Unfinished
- Has fireplace: Yes
- Fireplace features: Living Room, Natural Gas
Interior area
- Living area range: 5000 + null
Property
Parking
- Total spaces: 11
- Parking features: Garage
- Has garage: Yes
Features
- Stories: 2
- Patio & porch: Patio
- Exterior features: Canopy, Landscaped, Year Round Living
- Pool features: None
- Has view: Yes
- View description: Beach, Lake, Clear, Trees/Woods, Water
- Has water view: Yes
- Water view: Beach,Lake,Water,Direct,Unobstructive
- Waterfront features: Beach Front, Direct, Lake
- Body of water: Lake Ontario
Lot
- Size: 5.58 Acres
- Features: Beach, Park, Public Transit, School, Clear View
Details
- Additional structures: Gazebo
- Parcel number: 065220300
Construction
Type & style
- Home type: SingleFamily
- Property subtype: Single Family Residence
Materials
- Other
- Foundation: Concrete
- Roof: Asphalt Shingle
Utilities & green energy
- Sewer: Sewer
Community & HOA
Community
- Security: Security System
Location
- Region: Toronto
Financial & listing details
- Annual tax amount: C$19,176
- Date on market: 7/15/2026
ROYAL LEPAGE SIGNATURE REALTY
ROYAL LEPAGE SIGNATURE REALTY
By pressing Contact Agent, you agree that the real estate professional identified above may call/text you about your search, which may involve use of automated means and pre-recorded/artificial voices. You don't need to consent as a condition of buying any property, goods, or services. Message/data rates may apply. You also agree to our Terms of Use. Zillow does not endorse any real estate professionals. We may share information about your recent and future site activity with your agent to help them understand what you're looking for in a home.
Price history
Price history is unavailable.
Public tax history
Tax history is unavailable.
Climate risks
Neighborhood: Guildwood
Nearby schools
GreatSchools rating
No schools nearby
We couldn't find any schools near this home.
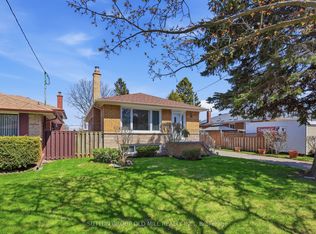
- C$825,0004 bd2 ba-- sqft5 Greyabbey Trl, Toronto, ON M1E1V6For Sale
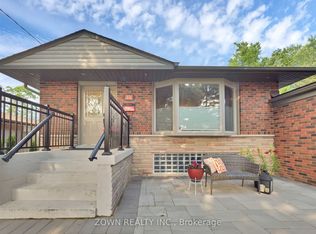
- C$1,6001 bd1 ba-- sqft41 Morna Ave, Toronto, ON M1E2A9For Rent
- C$2,1002 bd1 ba-- sqft6 Fintona Ave, Toronto, ON M1E1V3For Rent

- C$849,0004 bd2 ba-- sqft14 Fintona Ave, Toronto, ON M1E1V3For Sale

- C$2,1002 bd1 ba-- sqft24 Fintona Ave #BASEMENT, Toronto, ON M1E1V3For Rent
- C$1,149,0005 bd2 ba-- sqft24 Fintona Ave, Toronto, ON M1E1V3For Sale
- C$889,9996 bd3 ba-- sqft51 Greyabbey Trl, Toronto, ON M1E1V8For Sale
- C$1,880,0005 bd3 ba-- sqft52 Morna Ave, Toronto, ON M1E2B1For Sale
Similar homes
- C$11,800,0007 bd10 ba-- sqft17 Alderbrook Dr, Toronto, ON M3B 1E3For Sale
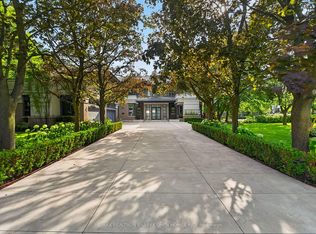 MLS ID #C13556120, RE/MAX REALTRON BARRY COHEN HOMES INC.. TRREB
 - C$9,380,0008 bd7 ba-- sqft17 Bayview Rdg, Toronto, ON M2L 1E3For Sale
 MLS ID #C13563002, RE/MAX REALTRON BARRY COHEN HOMES INC.. TRREB
 - C$11,250,0005 bd7 ba-- sqft22 Brookfield Rd, Toronto, ON M2P 1A9For Sale
 MLS ID #C13480288, SOTHEBY'S INTERNATIONAL REALTY CANADA. TRREB
 - C$11,500,0006 bd9 ba-- sqft170 Roxborough Dr, Toronto, ON M4W 1X8For Sale
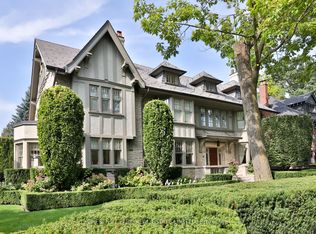 MLS ID #C13461906, CHESTNUT PARK REAL ESTATE LIMITED. TRREB
 - C$10,200,0007 bd9 ba-- sqft15 Sulgrave Cres, Toronto, ON M2L 1W5For SaleMLS ID #C13568072, RE/MAX REALTRON BARRY COHEN HOMES INC.. TRREB
- C$11,898,0005 bd5 ba-- sqft20 Forest Glen Cres, Toronto, ON M4N 2E8For SaleMLS ID #C13124778, ROYAL LEPAGE/J & D DIVISION. TRREB
- C$9,995,0006 bd4 ba-- sqft35 Bayview Rdg, Toronto, ON M2L 1E3For SaleMLS ID #C13439486, RE/MAX REALTRON BARRY COHEN HOMES INC.. TRREB
- C$10,800,0006 bd10 ba-- sqft89 Old Colony Rd, Toronto, ON M2L 2K3For SaleMLS ID #C13168574, FOREST HILL REAL ESTATE INC.. TRREB
- C$11,888,0007 bd8 ba-- sqft23 Country Ln, Toronto, ON M2L 1E1For SaleMLS ID #C13475464, SOTHEBY'S INTERNATIONAL REALTY CANADA. TRREB
- C$9,499,0005 bd6 ba-- sqft18 Suncrest Dr, Toronto, ON M3C 2L2For SaleMLS ID #C13501600, THE AGENCY. TRREB
- C$6,168,0006 bd9 ba-- sqft36 Old Yonge St, Toronto, ON M2P 1P7For SaleMLS ID #C13574802, RE/MAX REALTRON BARRY COHEN HOMES INC.. TRREB
- C$10,995,0005 bd8 ba-- sqft34 Medalist Rd, Toronto, ON M2P 1Y5For SaleMLS ID #C13207292, HARVEY KALLES REAL ESTATE LTD.. TRREB
- C$11,800,0006 bd8 ba-- sqft92 Arjay Cres, Toronto, ON M2L 1C7For SaleMLS ID #C13115584, ROYAL LEPAGE REAL ESTATE SERVICES HEAPS ESTRIN TEAM. TRREB
- C$10,800,0006 bd9 ba-- sqft175 Teddington Park Ave, Toronto, ON M4N 2C7For SaleMLS ID #C13020262, HARVEY KALLES REAL ESTATE LTD.. TRREB
- C$10,980,0006 bd5 ba-- sqft28 Glenorchy Rd, Toronto, ON M3C 2P9For SaleMLS ID #C12861968, SOTHEBY'S INTERNATIONAL REALTY CANADA. TRREB
- C$8,500,0005 bd6 ba-- sqft59 Hi Mount Dr, Toronto, ON M2K 1X3For SaleMLS ID #C13166678, RE/MAX REALTRON REALTY INC.. TRREB
- C$11,995,0008 bd11 ba-- sqft27 Penwood Cres, Toronto, ON M3B 3B1For SaleMLS ID #C13248836, RE/MAX REALTRON BARRY COHEN HOMES INC.. TRREB
- C$9,995,0006 bd7 ba-- sqft23 Lauderdale Dr, Toronto, ON M2L 2A8For SaleMLS ID #C13450206, RE/MAX REALTRON BARRY COHEN HOMES INC.. TRREB
- C$12,500,0007 bd11 ba-- sqft23 Sandfield Rd, Toronto, ON M3B 2B5For SaleMLS ID #C13117842, RE/MAX REALTRON BARRY COHEN HOMES INC.. TRREB
- C$5,880,0004 bd5 ba-- sqft7 Purling Pl, Toronto, ON M3B 1V4For SaleMLS ID #C13569710, REALOSOPHY REALTY INC.. TRREB
