Sunfilled Spacious Bungalow With A Legal Basement Apartment In Prestigious Guildwood. Large Bright New Kitchen WithQuartz Countertops, Bosch D/W, Ss Fridge And Stove. New Flooring Throughout, All New Windows, New Interior Doors. New Bathroom, NewLighting, Gas Furnace (2017), Roof 2019, Complete Water Proofing (2018). New Sump Pump. 2 French Dains & Window Well. New Garage Roof, BackDoor Lighting Upgraded Bsmt Insulation. Ruxul Sound Dampening In The BSMT Ceiling. Brand New Electric Panel w/New Wiring. Features A 2 Br SelfContained Bsmt Unit With New Bathroom & Upgraded Kitchen & Own Laundry* Steps To Top-Rated Poplar Road Public School, Ttc, Go Stn, Parks,Blus, Guild Inn, Steps To The Lake!
For sale
C$1,149,000
24 Fintona Ave, Toronto, ON M1E 1V3
5beds
2baths
Single Family Residence
Built in ----
5,085 Square Feet Lot
$-- Zestimate®
C$--/sqft
C$-- HOA
What's special
Sunfilled spacious bungalowLegal basement apartmentLarge bright new kitchenQuartz countertopsNew flooring throughoutAll new windowsNew interior doors
- 98 days
- 14
- 0
Zillow last checked:
Listing updated:
Listed by:
FIRST CLASS REALTY INC.
Source: TRREB,MLS®#: E13166582 Originating MLS®#: Toronto Regional Real Estate Board
Originating MLS®#: Toronto Regional Real Estate BoardFacts & features
Interior
Bedrooms & bathrooms
- Bedrooms: 5
- Bathrooms: 2
Primary bedroom
- Description: Primary Bedroom
- Level: Main
- Area: 13.26 Square Meters
- Area source: Other
- Dimensions: 4.32 x 3.07
Bedroom 2
- Description: Bedroom 2
- Level: Main
- Area: 10.24 Square Meters
- Area source: Other
- Dimensions: 3.25 x 3.15
Bedroom 3
- Description: Bedroom 3
- Level: Main
- Area: 8.53 Square Meters
- Area source: Other
- Dimensions: 3.17 x 2.69
Bedroom 4
- Description: Bedroom 4
- Level: Lower
- Area: 19.08 Square Meters
- Area source: Other
- Dimensions: 5.87 x 3.25
Bedroom 5
- Description: Bedroom 5
- Level: Lower
- Area: 10.4 Square Meters
- Area source: Other
- Dimensions: 3.25 x 3.20
Dining room
- Description: Dining Room
- Level: Lower
- Area: 27.53 Square Meters
- Area source: Other
- Dimensions: 6.73 x 4.09
Dining room
- Description: Dining Room
- Level: Main
- Area: 31.79 Square Meters
- Area source: Other
- Dimensions: 6.91 x 4.60
Kitchen
- Description: Kitchen
- Level: Main
- Area: 12.06 Square Meters
- Area source: Other
- Dimensions: 5.11 x 2.36
Kitchen
- Description: Kitchen
- Level: Lower
- Area: 6.7 Square Meters
- Area source: Other
- Dimensions: 3.30 x 2.03
Living room
- Description: Living Room
- Level: Lower
- Area: 27.53 Square Meters
- Area source: Other
- Dimensions: 6.73 x 4.09
Heating
- Forced Air, Gas
Cooling
- Central Air
Features
- Flooring: Carpet Free, Accessory Apartment
- Basement: Apartment,Separate Entrance
- Has fireplace: No
Interior area
- Living area range: 1100-1500 null
Video & virtual tour
Property
Parking
- Total spaces: 4
- Parking features: Private
- Has attached garage: Yes
Features
- Pool features: None
Lot
- Size: 5,085 Square Feet
- Features: Fenced Yard, Park, Public Transit, School
Details
- Parcel number: 063940151
Construction
Type & style
- Home type: SingleFamily
- Architectural style: Bungalow
- Property subtype: Single Family Residence
Materials
- Brick
- Foundation: Concrete
- Roof: Asphalt Shingle
Utilities & green energy
- Sewer: Sewer
Community & HOA
Location
- Region: Toronto
Financial & listing details
- Annual tax amount: C$4,668
- Date on market: 5/23/2026
Price history
Price history is unavailable.
Public tax history
Tax history is unavailable.
Climate risks
Neighborhood: Guildwood
Nearby schools
GreatSchools rating
No schools nearby
We couldn't find any schools near this home.


Similar homes
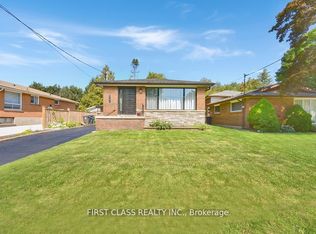
- C$1,099,0005 bd3 ba-- sqft157 Darlingside Dr, Toronto, ON M1E 3P4For Sale
 MLS ID #E13702686, RE/MAX REALTRON REALTY INC.. TRREB
 - C$889,9996 bd3 ba-- sqft51 Greyabbey Trl, Toronto, ON M1E 1V8For Sale
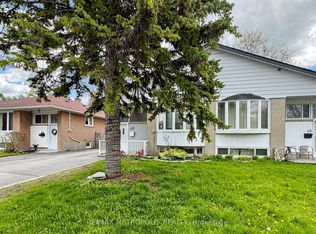 MLS ID #E13113966, RE/MAX METROPOLIS REALTY. TRREB
 - C$998,0005 bd3 ba-- sqft90 Euclid Ave, Toronto, ON M1C 1J9For Sale
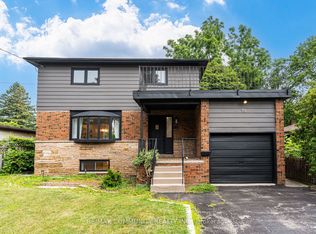 MLS ID #E13664756, RE/MAX COMMUNITY REALTY INC.. TRREB
 - C$1,099,0005 bd4 ba-- sqft964 Pharmacy Ave, Toronto, ON M1R 2G6For Sale
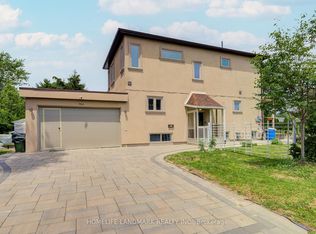 MLS ID #E13712684, HOMELIFE LANDMARK REALTY INC.. TRREB
