Spacious 4-Bedroom Home Situated On A Quiet, Family-Friendly Street In The Highly Sought-After Liverpool Community. Main Floor Freshly Painted. Functional Layout With Generous Principal Rooms. Double Car Garage And Fully Finished Basement Providing Additional Living Space. Recent Updates Include Front & Backyard Interlocking (2025), Fridge, Washer & Dryer (2025), Dishwasher (2026), Roof (2022), Furnace(2022), Attic Insulation(2022). Move-In Ready Home Offering Comfort, Functionality And Exceptional Value.Conveniently Located Close To Schools, Parks, Transit, Pickering GO Station, Hwy 401, Shopping, Restaurants, Pickering Town Centre And Waterfront Trails. Excellent Opportunity In One Of Pickering's Most Desirable Neighbourhoods.
For sale
C$1,119,000
2511 Linwood St, Pickering, ON L1X 2S4
4beds
4baths
Single Family Residence
Built in ----
6,659 Square Feet Lot
$-- Zestimate®
C$--/sqft
C$-- HOA
What's special
- 26 days |
- 32 |
- 2 |
Zillow last checked:
Listing updated:
Listed by:
FIRST CLASS REALTY INC.
Source: TRREB,MLS®#: E13611110 Originating MLS®#: Toronto Regional Real Estate Board
Originating MLS®#: Toronto Regional Real Estate BoardFacts & features
Interior
Bedrooms & bathrooms
- Bedrooms: 4
- Bathrooms: 4
Primary bedroom
- Description: Primary Bedroom
- Level: Second
- Area: 30.76 Square Meters
- Area source: Other
- Dimensions: 5.75 x 5.35
Bedroom 2
- Description: Bedroom 2
- Level: Second
- Area: 11.88 Square Meters
- Area source: Other
- Dimensions: 3.70 x 3.21
Bedroom 3
- Description: Bedroom 3
- Level: Second
- Area: 10.59 Square Meters
- Area source: Other
- Dimensions: 3.35 x 3.16
Bedroom 4
- Description: Bedroom 4
- Level: Second
- Area: 11.6 Square Meters
- Area source: Other
- Dimensions: 3.58 x 3.24
Breakfast
- Description: Living Room
- Level: Ground
- Area: 14.96 Square Meters
- Area source: Other
- Dimensions: 4.69 x 3.19
Dining room
- Description: Kitchen
- Level: Ground
- Area: 8.8 Square Meters
- Area source: Other
- Dimensions: 3.41 x 2.58
Family room
- Level: Ground
- Dimensions: 5.47 x 3.13
Kitchen
- Description: Breakfast
- Level: Ground
- Area: 14.96 Square Meters
- Area source: Other
- Dimensions: 4.78 x 3.13
Living room
- Description: Family Room
- Level: Ground
- Area: 18.11 Square Meters
- Area source: Other
- Dimensions: 5.52 x 3.28
Heating
- Forced Air, Gas
Cooling
- Central Air
Features
- None
- Basement: Finished
- Has fireplace: Yes
Interior area
- Living area range: 2000-2500 null
Property
Parking
- Total spaces: 4
- Parking features: Private
- Has attached garage: Yes
Features
- Stories: 2
- Pool features: None
Lot
- Size: 6,659 Square Feet
Details
- Parcel number: 263770086
Construction
Type & style
- Home type: SingleFamily
- Property subtype: Single Family Residence
Materials
- Brick
- Foundation: Concrete
- Roof: Asphalt Shingle
Utilities & green energy
- Sewer: Sewer
Community & HOA
Location
- Region: Pickering
Financial & listing details
- Annual tax amount: C$7,355
- Date on market: 7/28/2026
Price history
Price history is unavailable.
Public tax history
Tax history is unavailable.
Climate risks
Neighborhood: Liverpool
Nearby schools
GreatSchools rating
No schools nearby
We couldn't find any schools near this home.
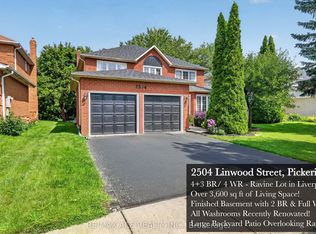
- C$1,224,9007 bd4 ba-- sqft2504 Linwood St, Pickering, ON L1X2P6For Sale
- C$1,049,0006 bd3 ba-- sqft1470 Finch Ave, Pickering, ON L1V1J9For Sale

- C$599,9993 bd2 ba-- sqft1975 Memory Ln #28, Pickering, ON L1V3M3For Sale

- C$725,0004 bd3 ba-- sqft1374 Everton St, Pickering, ON L1V2T8For Sale

- C$749,8003 bd4 ba-- sqft1391 Anton Sq, Pickering, ON L1V5T5For Sale
- C$--4 bd1 ba2k sqft1377 Everton St #1, Pickering, ON L1V2T1Off Market
- C$1,6002 bd1 ba-- sqft1909 Poppy Ln #BASEMENT, Pickering, ON L1V2T4For Rent
- C$--1 bd1 ba800 sqft2458 Linwood St #2, Pickering, ON L1X2N8Off Market
Similar homes
- C$1,249,0006 bd4 ba-- sqft840 Sheppard Ave, Pickering, ON L1V 1G5For Sale
 MLS ID #E13687100, ROYAL LEPAGE SIGNATURE REALTY. TRREB
 - C$1,149,0007 bd4 ba-- sqft1530 Somergrove Cres, Pickering, ON L1X 2K7For Sale
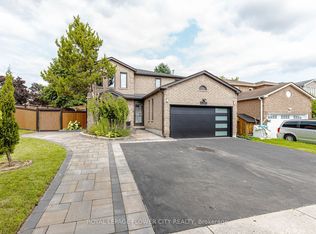 MLS ID #E13623168, ROYAL LEPAGE FLOWER CITY REALTY. TRREB
 - C$1,158,0005 bd4 ba-- sqft18 Howes St, Ajax, ON L1T 3V5For Sale
 MLS ID #E13632562, RE/MAX HALLMARK REALTY LTD.. TRREB
 - C$1,099,0004 bd4 ba-- sqft18 Carter Bennett Dr, Ajax, ON L1T 4N5For Sale
 MLS ID #E13609716, RE/MAX REALTRON REALTY INC.. TRREB
 - C$1,549,0004 bd5 ba-- sqft467 Oakwood Dr, Pickering, ON L1W 2M8For SaleMLS ID #E13701460, TANYA TIERNEY TEAM REALTY INC.. TRREB
- C$999,0005 bd4 ba-- sqft1858 Shadybrook Dr, Pickering, ON L1V 3A8For SaleMLS ID #E13129468, ROYAL LEPAGE TERREQUITY REALTY. TRREB
- C$849,0004 bd3 ba-- sqft755 Edgewood Rd, Pickering, ON L1V 2Z7For SaleMLS ID #E13668530, HOMELIFE LANDMARK REALTY INC.. TRREB
- C$1,100,0004 bd3 ba-- sqft60 Spiers Cres, Ajax, ON L1S 6Y6For SaleMLS ID #E13531408, RE/MAX HALLMARK FIRST GROUP REALTY LTD.. TRREB
- C$1,275,0007 bd5 ba-- sqft1695 Major Oaks Rd, Pickering, ON L1X 1X2For SaleMLS ID #E12524010, HOMELIFE G1 REALTY INC.. TRREB
- C$1,179,9004 bd4 ba-- sqft1 Baronial Ct, Toronto, ON M1C 3J5For SaleMLS ID #E13598058, REAL BROKER ONTARIO LTD.. TRREB
- C$1,149,0005 bd4 ba-- sqft66 Tidewater Cres, Whitby, ON L1P 1M3For SaleMLS ID #E13672194, RE/MAX ROUGE RIVER REALTY LTD.. TRREB
- C$834,9004 bd3 ba-- sqft6 Gilmour Dr, Ajax, ON L1S 5J8For SaleMLS ID #E13678832, Royal Service Real Estate Inc.. TRREB
- C$1,128,0005 bd4 ba-- sqft61 Trothen Cir, Markham, ON L3P 4H3For SaleMLS ID #N13653446, RE/MAX ATRIUM HOME REALTY. TRREB
- C$1,099,0003 bd4 ba-- sqft120 Albert Lewis St, Markham, ON L6B 0K4For SaleMLS ID #N13619478, RE/MAX HALLMARK REALTY LTD.. TRREB
- C$1,199,0004 bd2 ba-- sqft48 Tower Dr, Toronto, ON M1R 3N9For SaleMLS ID #E13687620, ROYAL LEPAGE SIGNATURE REALTY. TRREB
- C$999,8003 bd3 ba-- sqft117 Clappison Blvd, Toronto, ON M1C 2H3For SaleMLS ID #E13645968, RE/MAX HALLMARK REALTY LTD.. TRREB
- C$1,199,0005 bd6 ba-- sqft27 Alton Towers Cir, Toronto, ON M1V 3T2For SaleMLS ID #E13637514, FIRST CLASS REALTY INC.. TRREB
- C$1,148,8003 bd4 ba-- sqft187 Red Maple Rd, Richmond Hill, ON L4B 4S6For SaleMLS ID #N13672834, SUTTON GROUP-ADMIRAL REALTY INC.. TRREB
- C$896,0003 bd2 ba-- sqft89 Dreyer Dr, Ajax, ON L1S 1J3For SaleMLS ID #E13630476, ROYAL LEPAGE TERREQUITY REALTY. TRREB
- C$800,0003 bd2 ba-- sqft510 Alder Ct, Pickering, ON L1V 4T1For SaleCentury 21 Canada
