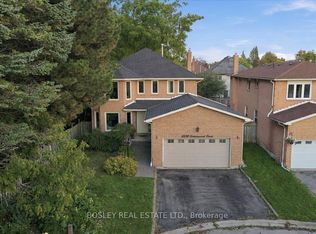
Welcome to this spacious detached two-storey home offering over 1,500 sq. ft. of well-designed living space in pickering. Featuring 5+1 bedrooms, this home provides exceptional flexibility for growing families, multi-generational living, or those seeking extra space for a home office or guests. With 3 bathrooms, a functional layout, and a detached garage, the property combines comfort and convenience. Ideally situated near a scenic ravine, enjoy easy access to nature while remaining close to everyday amenities, schools, parks, transit, and major routes. A fantastic opportunity to own a spacious family home in a sought-after neighbourhood.
For sale
C$1,049,000
1470 Finch Ave, Pickering, ON L1V 1J9
6beds
3baths
Single Family Residence
Built in ----
0.42 Acres Lot
$-- Zestimate®
C$--/sqft
C$-- HOA
What's special
Spacious detached two-storey homeFunctional layoutDetached garage
- 93 days
- 11
- 2
Zillow last checked:
Listing updated:
Listed by:
RE/MAX ACE REALTY INC.
Source: TRREB,MLS®#: E13587660 Originating MLS®#: Toronto Regional Real Estate Board
Originating MLS®#: Toronto Regional Real Estate BoardFacts & features
Interior
Bedrooms & bathrooms
- Bedrooms: 6
- Bathrooms: 3
Primary bedroom
- Description: Primary Bedroom
- Level: Main
- Area: 10.4 Square Meters
- Area source: Other
- Dimensions: 3.30 x 3.15
Primary bedroom
- Description: Primary Bedroom
- Level: Second
- Area: 16.5 Square Meters
- Area source: Other
- Dimensions: 4.46 x 3.70
Bedroom 2
- Description: Bedroom 2
- Level: Second
- Area: 7.8 Square Meters
- Area source: Other
- Dimensions: 2.60 x 3.00
Bedroom 3
- Description: Bedroom 3
- Level: Second
- Area: 8.1 Square Meters
- Area source: Other
- Dimensions: 2.70 x 3.00
Bedroom 4
- Description: Bedroom 4
- Level: Second
- Area: 8.19 Square Meters
- Area source: Other
- Dimensions: 3.00 x 2.73
Bedroom 5
- Description: Bedroom 5
- Level: Second
- Area: 7.13 Square Meters
- Area source: Other
- Dimensions: 2.70 x 2.64
Dining room
- Description: Dining Room
- Level: Main
- Area: 19.44 Square Meters
- Area source: Other
- Dimensions: 5.40 x 3.60
Family room
- Description: Family Room
- Level: Main
- Area: 10.97 Square Meters
- Area source: Other
- Dimensions: 3.54 x 3.10
Kitchen
- Description: Kitchen
- Level: Main
- Area: 15.05 Square Meters
- Area source: Other
- Dimensions: 3.50 x 4.30
Library
- Description: Library
- Level: Main
- Area: 6.88 Square Meters
- Area source: Other
- Dimensions: 3.20 x 2.15
Living room
- Description: Living Room
- Level: Main
- Area: 11.88 Square Meters
- Area source: Other
- Dimensions: 3.30 x 3.60
Heating
- Forced Air, Gas
Cooling
- Central Air
Features
- None
- Basement: Crawl Space
- Has fireplace: Yes
Interior area
- Living area range: 1100-1500 null
Property
Parking
- Total spaces: 12
- Parking features: Private
- Has garage: Yes
Features
- Stories: 2
- Pool features: None
Lot
- Size: 0.42 Acres
- Features: Irregular Lot, Park, Ravine, River/Stream
Details
- Parcel number: 263830647
Construction
Type & style
- Home type: SingleFamily
- Property subtype: Single Family Residence
Materials
- Vinyl Siding
- Foundation: Concrete
- Roof: Asphalt Shingle
Utilities & green energy
- Sewer: Septic
Community & HOA
Location
- Region: Pickering
Financial & listing details
- Annual tax amount: C$7,626
- Date on market: 7/24/2026
Price history
Price history is unavailable.
Public tax history
Tax history is unavailable.
Climate risks
Neighborhood: Liverpool
Nearby schools
GreatSchools rating
No schools nearby
We couldn't find any schools near this home.
Similar homes
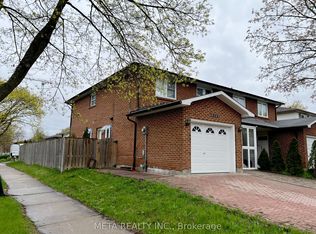
- C$1,129,4005 bd3 ba-- sqft2526 Linwood St, Pickering, ON L1X 2P6For Sale
 MLS ID #E14110328, SUTTON GROUP-HERITAGE REALTY INC.. TRREB
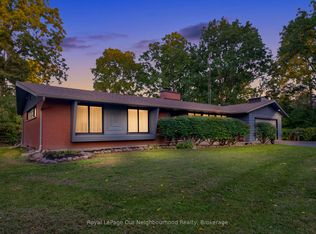
 - C$999,9994 bd2 ba-- sqft1911 Glenview Rd, Pickering, ON L1V 1W9For Sale
 MLS ID #E13702262, RE/MAX HALLMARK REALTY LTD.. TRREB
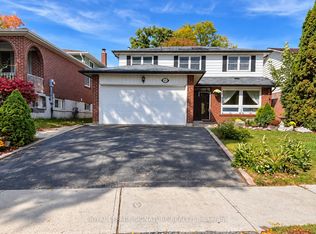
 - C$1,098,0006 bd4 ba-- sqft2334 Wildwood Cres, Pickering, ON L1X 2N1For Sale
 MLS ID #E13743772, BAY STREET GROUP INC.. TRREB
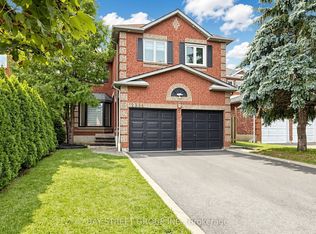
 - C$999,0005 bd4 ba-- sqft2259 Cottonwood Cir, Pickering, ON L1X 2P9For Sale
 MLS ID #E13873164, BOSLEY REAL ESTATE LTD.. TRREB
