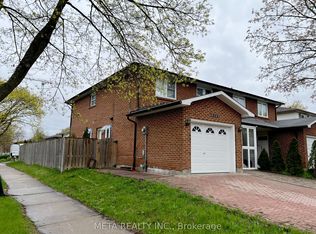
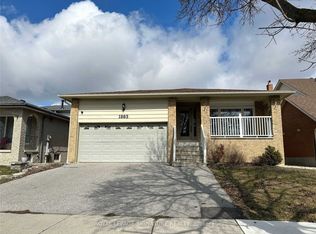
Welcome to 1476 Fieldlight Blvd, a spacious 4+1 bedroom family home offering plenty of potential for buyers looking to update and make it their own. The property requires some TLC, including no flooring currently installed in the combined living/dining room, but offers generous principal rooms, a finished basement and a private backyard with an in-ground pool.The main floor features a bright combined living/dining area with large picture windows, an eat-in kitchen with walkout to the patio, and a family room with parquet flooring, pot lights and a wood-burning fireplace. Upstairs, hardwood flooring runs throughout all four bedrooms, including a spacious primary bedroom with walk-in closet and 4-piece ensuite.The finished basement provides additional living space with a large recreation room and fifth bedroom. Additional features include main-floor laundry, double-car garage, multiple walkouts to the backyard, central air and central vacuum.A great opportunity for renovators, investors or buyers looking to personalize a well-sized home in an established neighbourhood.
For sale
C$799,900
1476 Fieldlight Blvd, Pickering, ON L1V 2S4
5beds
4baths
Single Family Residence
Built in ----
5,868 Square Feet Lot
$-- Zestimate®
C$--/sqft
C$-- HOA
What's special
Finished basementLarge picture windowsPot lightsWood-burning fireplaceLarge recreation roomMain-floor laundryDouble-car garage
- 1 day
- 15
- 0
Zillow last checked:
Listing updated:
Listed by:
ROYAL LEPAGE SIGNATURE REALTY
Source: TRREB,MLS®#: E13882880 Originating MLS®#: Toronto Regional Real Estate Board
Originating MLS®#: Toronto Regional Real Estate BoardFacts & features
Interior
Bedrooms & bathrooms
- Bedrooms: 5
- Bathrooms: 4
Primary bedroom
- Level: Second
- Dimensions: 5.6 x 3.75
Bedroom 2
- Level: Second
- Dimensions: 3.64 x 3.14
Bedroom 3
- Level: Basement
- Dimensions: 4.06 x 2.72
Bedroom 4
- Level: Second
- Dimensions: 3.53 x 2.85
Bedroom 5
- Level: Basement
- Dimensions: 5.21 x 3.16
Dining room
- Level: Main
- Dimensions: 9.41 x 3.63
Family room
- Level: Main
- Dimensions: 5.15 x 3.44
Kitchen
- Level: Main
- Dimensions: 3.43 x 4.91
Living room
- Level: Main
- Dimensions: 9.41 x 3.63
Recreation
- Level: Basement
- Dimensions: 9.3 x 3.52
Heating
- Forced Air, Gas
Cooling
- Central Air
Features
- Central Vacuum
- Basement: Finished
- Has fireplace: Yes
- Fireplace features: Wood Burning Stove
Interior area
- Living area range: 2000-2500 null
Property
Parking
- Total spaces: 4
- Parking features: Private Double
- Has garage: Yes
Features
- Stories: 2
- Has private pool: Yes
- Pool features: In Ground
Lot
- Size: 5,868 Square Feet
- Features: Irregular Lot
Details
- Parcel number: 263370109
Construction
Type & style
- Home type: SingleFamily
- Property subtype: Single Family Residence
Materials
- Brick, Vinyl Siding
- Foundation: Unknown
- Roof: Shingle
Utilities & green energy
- Sewer: Sewer
Community & HOA
Location
- Region: Pickering
Financial & listing details
- Annual tax amount: C$6,659
- Date on market: 10/9/2026
Price history
Price history is unavailable.
Public tax history
Tax history is unavailable.
Climate risks
Neighborhood: Liverpool
Nearby schools
GreatSchools rating
No schools nearby
We couldn't find any schools near this home.