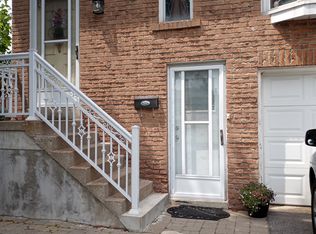
Sophisticated and spacious townhouse in a sought after location just minutes from Kingston Road and Liverpool Road. This centrally located home features a unique custom layout designed for comfortable living and effortless entertaining. Move in ready and beautifully maintained. The main floor offers an open concept living and dining area with an updated kitchen, creating one bright, inviting space. The entrance hallway includes custom double door closets, while the kitchen features granite countertops, updated cabinetry, newer appliances, and a breakfast bar ideal for casual dining or hosting. The second floor hallway showcases a stunning open railing overlooking the living room and a spectacular feature wall, perfect for displaying artwork or treasured pieces. Recent upgrades include a new hot water tank (2026), new furnace (2024), granite kitchen counters, updated cabinetry, and newer appliances. Step outside to a large deck backing onto a park, offering a peaceful and private setting for outdoor enjoyment. The finished basement includes a carpeted recreation room, separate laundry area, and generous storage space. Maintenance fees include water and front and rear grass cutting for added convenience. Quick closing available. Ideally located close to public transit, restaurants, shopping, schools, and recreational facilities-an exceptional value in a highly desirable neighbourhood.
For sale
C$619,900
1415 Fieldlight Blvd #6, Pickering, ON L1V 2S3
3beds
2baths
Townhouse
Built in ----
-- sqft lot
$-- Zestimate®
C$--/sqft
C$517/mo HOA
What's special
- 15 days
- 1
- 0
Zillow last checked:
Listing updated:
Listed by:
NEW ERA REAL ESTATE
Source: TRREB,MLS®#: E13816136 Originating MLS®#: Toronto Regional Real Estate Board
Originating MLS®#: Toronto Regional Real Estate BoardFacts & features
Interior
Bedrooms & bathrooms
- Bedrooms: 3
- Bathrooms: 2
Primary bedroom
- Description: Primary Bedroom
- Level: Second
- Area: 16.63 Square Meters
- Area source: Other
- Dimensions: 4.95 x 3.36
Bedroom 2
- Description: Bedroom 2
- Level: Second
- Area: 8.14 Square Meters
- Area source: Other
- Dimensions: 3.12 x 2.61
Bedroom 3
- Description: Bedroom 3
- Level: Second
- Area: 9.06 Square Meters
- Area source: Other
- Dimensions: 3.07 x 2.95
Dining room
- Description: Dining Room
- Level: Main
- Area: 30.3 Square Meters
- Area source: Other
- Dimensions: 7.18 x 4.22
Kitchen
- Description: Kitchen
- Level: Main
- Area: 3.8 Square Meters
- Area source: Other
- Dimensions: 1.30 x 2.92
Laundry
- Level: Basement
- Dimensions: 0 x 0
Living room
- Level: Main
- Dimensions: 5 x 3.91
Recreation
- Description: Recreation
- Level: Basement
- Area: 28.01 Square Meters
- Area source: Other
- Dimensions: 7.11 x 3.94
Heating
- Forced Air, Gas
Cooling
- Central Air
Appliances
- Included: Water Heater Owned
- Laundry: Electric Dryer Hookup, In Basement, Laundry Room
Features
- In-Law Capability, Storage
- Basement: Finished,Full
- Has fireplace: No
Interior area
- Living area range: 1000-1199 null
Property
Parking
- Total spaces: 2
- Parking features: Private
- Has attached garage: Yes
Features
- Stories: 2
- Patio & porch: Deck
- Has view: Yes
- View description: Park/Greenbelt
Lot
- Features: Fenced Yard, Park, Public Transit, Place Of Worship, Rec./Commun.Centre, School
- Topography: Flat
Details
- Parcel number: 270220006
Construction
Type & style
- Home type: Townhouse
- Property subtype: Townhouse
- Attached to another structure: Yes
Materials
- Brick, Vinyl Siding
- Roof: Asphalt Shingle
Community & HOA
Community
- Security: Carbon Monoxide Detector(s), Smoke Detector(s)
HOA
- Services included: Common Elements Included, Building Insurance Included, Parking Included, Water Included
- HOA fee: C$517 monthly
- HOA name: DCC
Location
- Region: Pickering
Financial & listing details
- Annual tax amount: C$3,890
- Date on market: 9/22/2026
Price history
Price history is unavailable.
Public tax history
Tax history is unavailable.
Climate risks
Neighborhood: Liverpool
Nearby schools
GreatSchools rating
No schools nearby
We couldn't find any schools near this home.

Similar homes
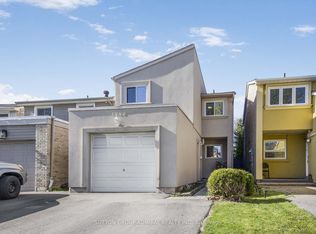
- C$679,0003 bd2 ba-- sqft1865 Kingston Rd #62, Pickering, ON L1V 7B5For Sale
 MLS ID #E13847620, ROYAL LEPAGE TERREQUITY REALTY. TRREB
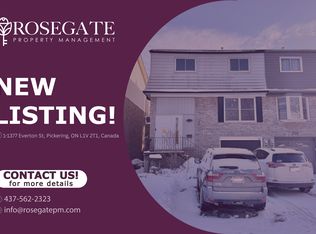
 - C$564,9003 bd2 ba-- sqft1230 Radom St #25, Pickering, ON L1W 3B8For Sale
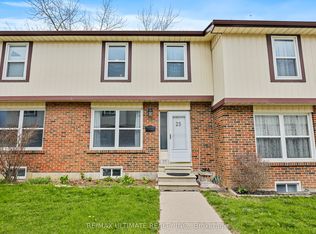 MLS ID #E13791922, RE/MAX ULTIMATE REALTY INC.. TRREB
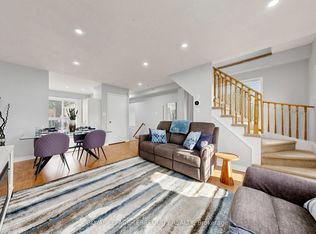
 - C$599,0003 bd2 ba-- sqft1 Wootten Way S #32, Markham, ON L3P 3H7For Sale
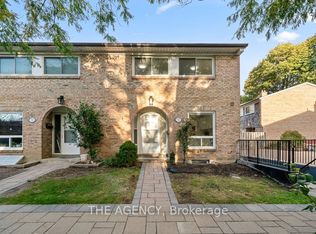 MLS ID #N13862648, THE AGENCY. TRREB
 - C$725,0003 bd3 ba-- sqft1995 Royal Rd #136, Pickering, ON L1V 6V9For Sale
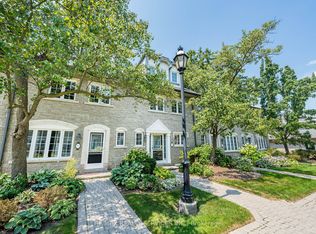 MLS ID #E12984552, RE/MAX REALTY SERVICES INC.. TRREB
