Beautiful home nestled in the heart of one of Markham's highly sought-after communities. Bright and spacious, with an open-concept design and plenty of natural light, this freshly painted home features three bedrooms and two bathrooms. An inviting choice for families, first-time buyers or those looking to downsize. The renovated kitchen brings a fresh, updated feel to the heart of the home, while the basement offers additional space to customize to your needs, whether you envision a recreation room, home office or workout area. Conveniently located approximately three minutes from Highway 407 and five minutes from Markham GO Station. Close to Markham District High School, parks, Markham Public Library, Markham Stouffville Hospital, shopping and transit. One underground parking space will be assigned with a monthly parking fee of $35.
For sale
C$599,000
1 Wootten Way S #32, Markham, ON L3P 3H7
3beds
2baths
Townhouse
Built in ----
-- sqft lot
$-- Zestimate®
C$--/sqft
C$561/mo HOA
What's special
Bright and spaciousOpen-concept designPlenty of natural lightFreshly painted homeThree bedroomsTwo bathroomsRenovated kitchen
- 17 hours
- 7
- 0
Zillow last checked:
Listing updated:
Listed by:
THE AGENCY
Source: TRREB,MLS®#: N13862648 Originating MLS®#: Toronto Regional Real Estate Board
Originating MLS®#: Toronto Regional Real Estate BoardFacts & features
Interior
Bedrooms & bathrooms
- Bedrooms: 3
- Bathrooms: 2
Primary bedroom
- Level: Upper
- Dimensions: 5.2 x 3.1
Bedroom 2
- Level: Upper
- Dimensions: 3.9 x 2.75
Bedroom 3
- Level: Upper
- Dimensions: 2.8 x 2.2
Dining room
- Level: Main
- Dimensions: 4 x 2.45
Kitchen
- Level: Main
- Dimensions: 3.25 x 2.75
Living room
- Level: Main
- Dimensions: 5.81 x 3.32
Heating
- Forced Air, Gas
Cooling
- Central Air
Appliances
- Laundry: In-Suite Laundry
Features
- None
- Basement: Finished
- Has fireplace: No
Interior area
- Living area range: 1000-1199 null
Property
Parking
- Total spaces: 1
- Parking features: Underground
Features
- Stories: 2
Lot
- Features: Cul de Sac/Dead End, Fenced Yard, Hospital, Library, Park, Public Transit
Details
- Parcel number: 290310032
Construction
Type & style
- Home type: Townhouse
- Property subtype: Townhouse
Materials
- Brick, Concrete
Community & HOA
HOA
- Services included: Water Included, Common Elements Included, Building Insurance Included, Parking Included
- HOA fee: C$561 monthly
- HOA name: YCC
Location
- Region: Markham
Financial & listing details
- Annual tax amount: C$2,530
- Date on market: 10/5/2026
Price history
Price history is unavailable.
Public tax history
Tax history is unavailable.
Climate risks
Neighborhood: Markham Village
Nearby schools
GreatSchools rating
No schools nearby
We couldn't find any schools near this home.
Similar homes
- C$625,0003 bd2 ba-- sqft29 Fundy Bay Blvd #18, Toronto, ON M1W 3A2For Sale
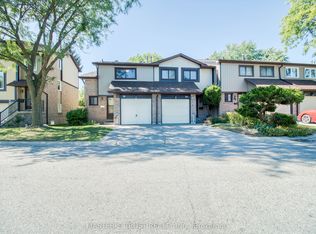 MLS ID #E13833314, MASTER`S TRUST REALTY INC.. TRREB
 - C$650,0002 bd3 ba-- sqft2179 Bur Oak Ave, Markham, ON L6E 0C4For Sale
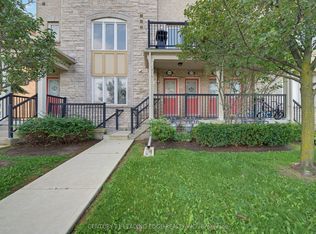 MLS ID #N13730744, CENTURY 21 LEADING EDGE REALTY INC.. TRREB
 - C$818,8883 bd3 ba-- sqft16 Whites Hill Ave, Markham, ON L6B 1C1For Sale
 MLS ID #N13808466, RE/MAX ACE REALTY INC.. TRREB
 - C$709,0004 bd2 ba-- sqft17 Quantrell Trl, Toronto, ON M1B 1L7For Sale
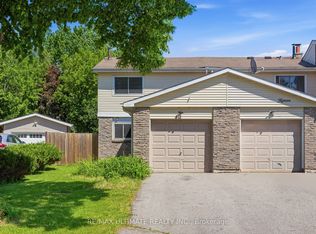 MLS ID #E13241634, RE/MAX ULTIMATE REALTY INC.. TRREB
