Welcome To This Cozy Townhouse In A Prime Markham Location Featuring Pot Lights And Smooth Ceilings On The Main Floor, Complemented By Sleek Glass Railings. Open Concept Living And Dining Area With Large Windows. The Good Sized Kitchen Offers Stainless Steel Appliances, Backsplash, Double Sink, California Shutters, And Breakfast Area That Walks Out To A Private Balcony. The Upper Level Includes 2 Spacious Bedrooms With Large Closets And 4pc Bathroom. The Ground Floor Provides A Generous Office With A Closet And A 3pc Bathroom, Offering Flexibility To Convert The Space Into An Additional Bedroom. Top Ranking Doncrest Public School, Thornlea Secondary School, St. Rene Goupil-St. Luke Catholic Elementary School & St. Robert Catholic High School. Steps To Vanhorn Park, Shops, Restaurants, Banks, Plazas, Public Transit. Minutes To Hwy 404/407.
For sale
C$749,000
119 Pond Dr, Markham, ON L3T 7V5
3beds
2baths
Townhouse
Built in ----
-- sqft lot
$-- Zestimate®
C$--/sqft
C$294/mo HOA
What's special
Pot lightsSleek glass railingsLarge windowsGood sized kitchenStainless steel appliancesDouble sinkCalifornia shutters
- 29 days
- 47
- 1
Zillow last checked:
Listing updated:
Listed by:
SUPERSTARS REALTY LTD.
Source: TRREB,MLS®#: N13832396 Originating MLS®#: Toronto Regional Real Estate Board
Originating MLS®#: Toronto Regional Real Estate BoardFacts & features
Interior
Bedrooms & bathrooms
- Bedrooms: 3
- Bathrooms: 2
Primary bedroom
- Level: Upper
- Dimensions: 4.2 x 3.31
Bedroom 2
- Level: Upper
- Dimensions: 3.49 x 3.21
Breakfast
- Level: Main
- Dimensions: 4.2 x 3.1
Dining room
- Level: Main
- Dimensions: 7.34 x 4.26
Kitchen
- Level: Main
- Dimensions: 4.2 x 3.1
Living room
- Level: Main
- Dimensions: 7.34 x 4.26
Office
- Level: Ground
- Dimensions: 3.67 x 3.63
Heating
- Forced Air, Gas
Cooling
- Central Air
Appliances
- Laundry: Ensuite
Features
- None
- Basement: None
- Has fireplace: No
Interior area
- Living area range: 1600-1799 null
Property
Parking
- Total spaces: 2
- Parking features: Garage
- Has garage: Yes
Features
- Stories: 3
- Exterior features: Open Balcony
Details
- Parcel number: 294500011
Construction
Type & style
- Home type: Townhouse
- Property subtype: Townhouse
Materials
- Brick
Community & HOA
HOA
- Services included: Common Elements Included, Building Insurance Included
- HOA fee: C$294 monthly
- HOA name: YRCC
Location
- Region: Markham
Financial & listing details
- Annual tax amount: C$3,939
- Date on market: 9/26/2026
Price history
Price history is unavailable.
Public tax history
Tax history is unavailable.
Climate risks
Neighborhood: Leitchcroft
Nearby schools
GreatSchools rating
No schools nearby
We couldn't find any schools near this home.


Similar homes
- C$699,0003 bd3 ba-- sqft266 Simonston Blvd, Markham, ON L3T 4T5For Sale
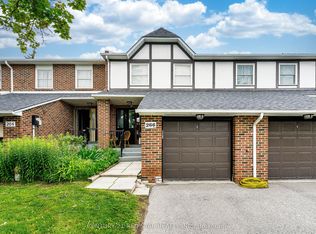 MLS ID #N14088234, CENTURY 21 RED STAR REALTY INC.. TRREB
 - C$758,8804 bd3 ba-- sqft10 Bowman Way #145, Markham, ON L3T 4Z7For Sale
 MLS ID #N13732574, HOUSSPRO DL REALTY. TRREB
 - C$688,0003 bd3 ba-- sqft370D Red Maple Rd #99, Richmond Hill, ON L4C 5T4For Sale
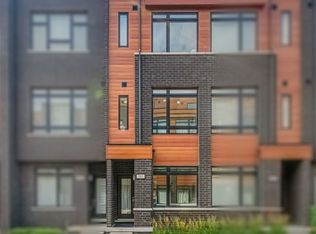 MLS ID #N14029604, HOMELIFE NEW WORLD REALTY INC.. TRREB
 - C$799,0004 bd3 ba-- sqft109 McAlister Ave, Richmond Hill, ON L4S 0L2For Sale
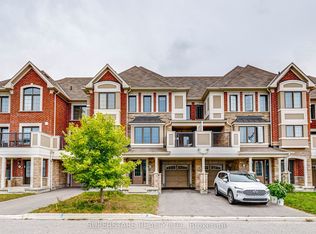 MLS ID #N13855554, SUPERSTARS REALTY LTD.. TRREB
