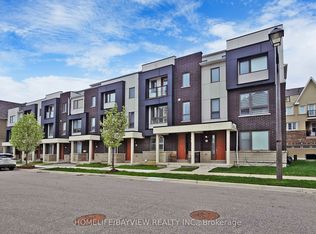
Rare Opportunity To Own A Bright & Well-Maintained True Freehold Townhome In The Highly Sought-After Berczy Community! This Home Features 2 Spacious Primary Bedrooms, Each With Its Own Ensuite Bath, Plus A Versatile Main Floor Family Room That Can Easily Be Used As A 3rd Bedroom, Home Office, Or Recreation Space. Modern Kitchen Quartz Countertops, Stylish Backsplash, Maple Cabinetry, Stainless Steel Appliances & A Large Centre Island With Extra Storage. Walk Out From The Breakfast Area To A Deck, Perfect For Outdoor Entertaining. South-Facing Primary Bedroom Features Closet & 4-Piece Ensuite. Professionally Painted With many pot Lights, Designer Colours. Direct Access To An Enlarged Single-Car Garage. Located Within The Top-Ranked Pierre Elliott Trudeau H.S. & Stonebridge P.S. School Boundaries. Steps To Parks, Transit, Shopping & Everyday Amenities, With Quick Access To Highways 404 & 407. Move-In Ready Home In One Of Markham's Most Desirable Family Neighbourhoods!
For sale
C$879,000
5277 Major Mackenzie Dr E, Markham, ON L6C 0N3
3beds
3baths
Townhouse
Built in ----
1,039 Square Feet Lot
$-- Zestimate®
C$--/sqft
C$-- HOA
What's special
Modern kitchen quartz countertopsStylish backsplashMaple cabinetryStainless steel appliancesSouth-facing primary bedroomDesigner colours
- 35 days |
- 16 |
- 0 |
Zillow last checked:
Listing updated:
Listed by:
HOMELIFE GOLCONDA REALTY INC.
Source: TRREB,MLS®#: N13517918 Originating MLS®#: Toronto Regional Real Estate Board
Originating MLS®#: Toronto Regional Real Estate BoardFacts & features
Interior
Bedrooms & bathrooms
- Bedrooms: 3
- Bathrooms: 3
Heating
- Forced Air, Gas
Cooling
- Central Air
Features
- None
- Basement: Unfinished
- Has fireplace: No
Interior area
- Living area range: 1100-1500 null
Property
Parking
- Total spaces: 2
- Parking features: Private
- Has attached garage: Yes
Features
- Stories: 3
- Pool features: None
Lot
- Size: 1,039 Square Feet
- Features: Hospital, Library, Park, School
Details
- Parcel number: 700101681
Construction
Type & style
- Home type: Townhouse
- Property subtype: Townhouse
- Attached to another structure: Yes
Materials
- Brick, Stone
- Foundation: Concrete
- Roof: Asphalt Shingle
Utilities & green energy
- Sewer: Sewer
Community & HOA
Location
- Region: Markham
Financial & listing details
- Annual tax amount: C$3,766
- Date on market: 7/3/2026
H
HOMELIFE GOLCONDA REALTY INC.
By pressing Contact Agent, you agree that the real estate professional identified above may call/text you about your search, which may involve use of automated means and pre-recorded/artificial voices. You don't need to consent as a condition of buying any property, goods, or services. Message/data rates may apply. You also agree to our Terms of Use. Zillow does not endorse any real estate professionals. We may share information about your recent and future site activity with your agent to help them understand what you're looking for in a home.
Price history
Price history is unavailable.
Public tax history
Tax history is unavailable.
Climate risks
Neighborhood: Berczy Village
Nearby schools
GreatSchools rating
No schools nearby
We couldn't find any schools near this home.
- C$3,2003 bd4 ba-- sqft5267 Major Mackenzie Dr E, Markham, ON L6C0N3For Rent
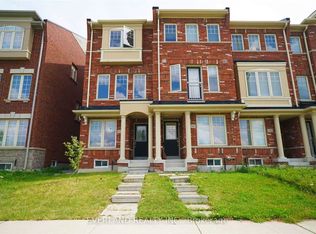
- C$2,9003 bd4 ba-- sqft5295 Major Mackenzie Dr E, Markham, ON L6C0N3For Rent

- C$3,0002 bd3 ba-- sqft5257 Major Mackenzie Dr E, Markham, ON L6C0N3For Rent

- C$799,0003 bd3 ba-- sqft5247 Major Mackenzie Dr E, Markham, ON L6C0N3For Sale

- C$699,9992 bd3 ba-- sqft5245 Major Mackenzie Dr E, Markham, ON L6C0N3For Sale
- C$3,2504 bd4 ba-- sqft5241 Major Mackenzie Dr E, Markham, ON L6C0N3For Rent
- C$3,1003 bd3 ba-- sqft9996 McCowan Rd, Markham, ON L6C0N3For Rent
- C$869,6003 bd3 ba-- sqft9976 McCowan Rd, Markham, ON L6C0N1For Sale
Similar homes
- C$938,8804 bd3 ba-- sqft27 Sharbot Ln, Markham, ON L6E 0S7For Sale
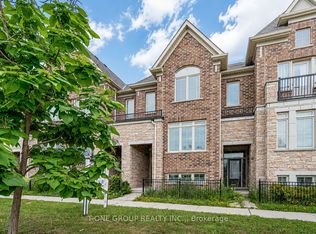 MLS ID #N13645150, T-ONE GROUP REALTY INC.,. TRREB
 - C$888,8884 bd3 ba-- sqft46 Roy Grove Way, Markham, ON L6E 0T6For Sale
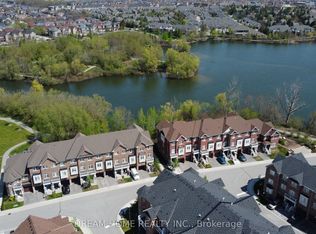 MLS ID #N13430768, DREAM HOME REALTY INC.. TRREB
 - C$898,0004 bd3 ba-- sqft14 Fanny Grove Way, Markham, ON L6E 0T7For Sale
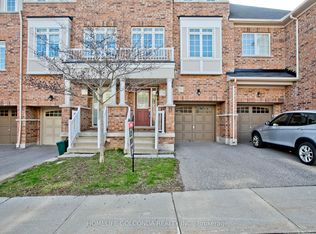 MLS ID #N13234012, HOMELIFE GOLCONDA REALTY INC.. TRREB
 - C$979,0004 bd3 ba-- sqft24 George Patton Ave, Markham, ON L6B 1M7For Sale
 MLS ID #N13623846, HOMELIFE/BAYVIEW REALTY INC.. TRREB
 - C$999,0004 bd4 ba-- sqft2762 Donald Cousens Pkwy, Markham, ON L6B 0X8For SaleMLS ID #N13646988, PROMPTON REAL ESTATE SERVICES CORP.. TRREB
- C$888,8883 bd3 ba-- sqft42 Workmens Cir, Ajax, ON L1T 0N7For SaleMLS ID #E13644978, CENTURY 21 LEADING EDGE REALTY INC.. TRREB
- C$999,0003 bd3 ba-- sqft241 Rustle Woods Ave, Markham, ON L6B 1M7For SaleMLS ID #N13488510, SUPERSTARS REALTY LTD.. TRREB
- C$1,099,0004 bd4 ba-- sqft60 William Berczy Blvd, Markham, ON L6C 0R8For SaleMLS ID #N13529428, LANDPOWER REAL ESTATE LTD.. TRREB
- C$899,9003 bd3 ba-- sqft84 Willoway Whitchurch, Whitchurch Stouffville, ON L4A 1K6For SaleMLS ID #N13601044, SOLMAZ HAKIMI, Salesperson. TRREB
- C$799,8003 bd4 ba-- sqft45 Warnford Cir, Ajax, ON L1T 0J7For SaleMLS ID #E13636188, RE/MAX REALTY SPECIALISTS INC.. TRREB
- C$949,0003 bd3 ba-- sqft3 Evaridge Dr, Markham, ON L6B 1E9For SaleMLS ID #N13216500, REAL BROKER ONTARIO LTD.. TRREB
- C$779,0003 bd3 ba-- sqft10 Saint Moritz Way Unit 6, Markham, ON L3R 4E8For SaleMLS ID #N13440986, HOMELIFE LANDMARK REALTY INC.. TRREB
- C$1,028,8803 bd3 ba-- sqft53 Michelina Ter, Markham, ON L6B 0B3For SaleMLS ID #N12998488, HOMELIFE NEW WORLD REALTY INC.. TRREB
- C$989,0003 bd3 ba-- sqft20 Richard Coulson Cres, Whitchurch Stouffville, ON L4A 0G7For SaleMLS ID #N13643046, HOMELIFE LANDMARK REALTY INC.. TRREB
- C$779,9003 bd4 ba-- sqft32 Bartolo Ln, Ajax, ON L1T 0C2For SaleMLS ID #E13638640, RE/MAX COMMUNITY REALTY INC.. TRREB
- C$899,0003 bd3 ba-- sqft1019 Dragonfly Ave, Pickering, ON L1X 0E9For SaleMLS ID #E13445316, RE/MAX HALLMARK FIRST GROUP REALTY LTD.. TRREB
- C$899,0004 bd4 ba-- sqft91 Wilkes Cres, Toronto, ON M1L 0B2For SaleMLS ID #E13639540, RE/MAX HALLMARK RICHARDS GROUP REALTY LTD.. TRREB
- C$1,199,0004 bd4 ba-- sqft9654 Kennedy Rd, Markham, ON L6C 3J7For SaleMLS ID #N13492054, T-ONE GROUP REALTY INC.,. TRREB
- C$849,9903 bd3 ba-- sqft45 Cachia Ln, Ajax, ON L1T 0P8For SaleMLS ID #E13533978, CENTURY 21 TITANS REALTY INC.. TRREB
- C$699,0002 bd3 ba-- sqft2179 Bur Oak Ave, Markham, ON L6E 0C4For SaleMLS ID #N13095496, ROYAL LEPAGE REAL ESTATE SERVICES LTD.. TRREB
