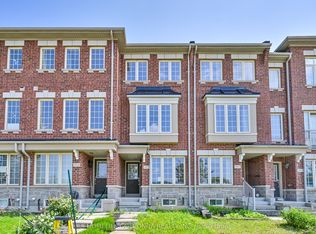
Discover your dream home at 53 Michelina This sun-filled, brick townhome offers the perfect blend of modern comfort and family-friendly living.Step inside to an inviting open-concept living and dining area highlighted by a cozy gas fireplace, rich maple hardwood floors, and soaring 9-foot ceilings on the main level. The upgraded kitchen boasts extended-height cabinetry and a spacious breakfast area-ideal for casual mornings or entertaining.Upstairs, three generously sized bedrooms feature upgraded flooring, accompanied by two full bathrooms. A finished basement provides a versatile rec room, laundry, and ample storage. Additional highlights include stainless steel appliances, central air(2023), central vacuum, well-maintained home . Best of all, it sits directly opposite a beautiful park in the award-winning Grand Cornell neighborhood-a vibrant, walkable New Urbanist community with trails, nearby transit, shopping, excellent schools, and quick access to Hwy 407 and Rouge National Park.Whether you're a first-time buyer, growing family, or investor, this move-in-ready gem promises an exceptional lifestyle in one of Markham's most desirable pockets. Don't miss out-schedule your viewing today! Roof 2021, Garage Roof 2023.
For sale
C$1,028,880
53 Michelina Ter, Markham, ON L6B 0B3
3beds
3baths
Townhouse
Built in ----
183 Square Feet Lot
$-- Zestimate®
C$--/sqft
C$-- HOA
What's special
Sun-filled brick townhomeCozy gas fireplaceRich maple hardwood floorsUpgraded kitchenExtended-height cabinetrySpacious breakfast areaThree generously sized bedrooms
- 143 days
- 1
- 0
Zillow last checked:
Listing updated:
Listed by:
HOMELIFE NEW WORLD REALTY INC.
Source: TRREB,MLS®#: N12998488 Originating MLS®#: Toronto Regional Real Estate Board
Originating MLS®#: Toronto Regional Real Estate BoardFacts & features
Interior
Bedrooms & bathrooms
- Bedrooms: 3
- Bathrooms: 3
Primary bedroom
- Description: Primary Bedroom
- Level: Second
- Area: 15.11 Square Meters
- Area source: Other
- Dimensions: 4.58 x 3.30
Bedroom 2
- Description: Bedroom 2
- Level: Second
- Area: 7.93 Square Meters
- Area source: Other
- Dimensions: 3.05 x 2.60
Bedroom 3
- Description: Bedroom 3
- Level: Second
- Area: 7.02 Square Meters
- Area source: Other
- Dimensions: 2.70 x 2.60
Other
- Description: Great Room
- Area: 0 Square Meters
- Area source: Other
Breakfast
- Description: Breakfast
- Level: Main
- Area: 11.16 Square Meters
- Area source: Other
- Dimensions: 3.66 x 3.05
Dining room
- Description: Dining Room
- Level: Main
- Area: 23.66 Square Meters
- Area source: Other
- Dimensions: 7.17 x 3.30
Kitchen
- Description: Kitchen
- Level: Main
- Area: 8.56 Square Meters
- Area source: Other
- Dimensions: 3.66 x 2.34
Living room
- Description: Living Room
- Level: Main
- Area: 23.66 Square Meters
- Area source: Other
- Dimensions: 7.17 x 3.30
Heating
- Forced Air, Gas
Cooling
- Central Air
Features
- Flooring: Carpet Free
- Basement: Finished
- Has fireplace: Yes
Interior area
- Living area range: 1100-1500 null
Property
Parking
- Total spaces: 3
- Parking features: Private
- Has garage: Yes
Features
- Stories: 2
- Pool features: None
Lot
- Size: 183 Square Feet
Construction
Type & style
- Home type: Townhouse
- Property subtype: Townhouse
- Attached to another structure: Yes
Materials
- Brick
- Foundation: Unknown
- Roof: Asphalt Shingle
Utilities & green energy
- Sewer: Sewer
Community & HOA
Location
- Region: Markham
Financial & listing details
- Annual tax amount: C$4,152
- Date on market: 4/14/2026
Price history
Price history is unavailable.
Public tax history
Tax history is unavailable.
Climate risks
Neighborhood: Cornell
Nearby schools
GreatSchools rating
No schools nearby
We couldn't find any schools near this home.

Similar homes
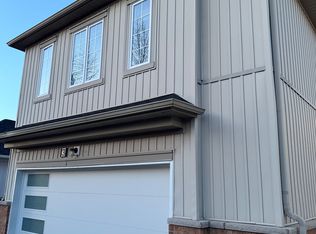
- C$998,0003 bd4 ba-- sqft2948 Bur Oak Ave, Markham, ON L6B 1E5For Sale
 MLS ID #N13636682, ROYAL LEPAGE SIGNATURE REALTY. TRREB
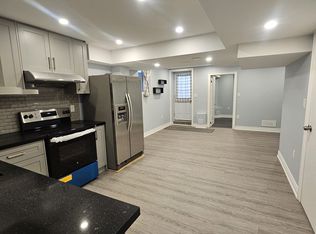
 - C$938,0005 bd4 ba-- sqft35 Cinemark Ave, Markham, ON L6B 0W2For Sale
 MLS ID #N13724480, HOMELIFE NEW WORLD REALTY INC.. TRREB
 - C$1,190,0004 bd4 ba-- sqft2762 Donald Cousens Pkwy, Markham, ON L6B 0X8For Sale
 MLS ID #N13741338, PROMPTON REAL ESTATE SERVICES CORP.. TRREB
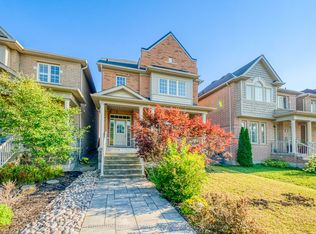
 - C$849,0003 bd3 ba-- sqft5277 Major Mackenzie Dr E, Markham, ON L6C 0N3For Sale
 MLS ID #N13517918, HOMELIFE GOLCONDA REALTY INC.. TRREB
