Exceptional opportunity in Markham's scenic Cornell community-this spacious double-car garage property combines an unbeatable natural setting with a fully self-contained coach house offering stable rental potential. Positioned on the first row overlooking Swan Pond, the home enjoys continuous water views and direct access to surrounding forests, wetlands, trails and parks, all steps from Rouge National Urban Park.Inside, the main home features a bright, well-defined layout with 9-ft ceilings on the main floor and a sunlit study ideal for an office or potential grandma-suite. The second floor offers 4 bedrooms and 3 bathrooms, including two full ensuites, while the other two bedrooms are connected by a convenient Jack-and-Jill bathroom-a highly functional setup for families. The fully finished basement adds additional living space and includes a full washroom, offering flexibility for recreation, guests, or future customization. The separate coach unit includes a private bedroom, bathroom and full kitchen-ideal for rental income or extended family living. Minutes to Markham Stouffville Hospital and the VIVA transit hub, with quick connections to Hwy 407 linking to 404 and 401. Close to Walmart, Boxgrove Centre and the Cornell Community Centre with library, pool and recreation facilities. Zoned for the highly rated Bill Hogarth Secondary School.A rare blend of lakeview living, nature at your doorstep and income-generating flexibility-ideal for families or investors seeking a peaceful yet convenient Markham lifestyle.
For sale
C$1,488,000
33 Oakmoor Ln, Markham, ON L6B 0P1
6beds
6baths
Single Family Residence
Built in ----
4,644 Square Feet Lot
$-- Zestimate®
C$--/sqft
C$-- HOA
What's special
Spacious double-car garage propertyUnbeatable natural settingFully self-contained coach houseContinuous water viewsBright well-defined layoutTwo full ensuitesJack-and-jill bathroom
- 44 days
- 10
- 0
Zillow last checked:
Listing updated:
Listed by:
CAREFREE HOME SOLD REALTY INC.
Source: TRREB,MLS®#: N13596890 Originating MLS®#: Toronto Regional Real Estate Board
Originating MLS®#: Toronto Regional Real Estate BoardFacts & features
Interior
Bedrooms & bathrooms
- Bedrooms: 6
- Bathrooms: 6
Bedroom
- Level: Second
- Dimensions: 5.52 x 4.02
Bedroom
- Level: Upper
- Dimensions: 2.75 x 2.74
Bedroom 2
- Level: Second
- Dimensions: 3.35 x 4.33
Bedroom 3
- Level: Second
- Dimensions: 3.35 x 4.52
Bedroom 4
- Level: Second
- Dimensions: 3.35 x 3.96
Breakfast
- Level: Main
- Dimensions: 7.74 x 3.89
Family room
- Level: Upper
- Dimensions: 5.82 x 3.06
Family room
- Level: Main
- Dimensions: 3.93 x 6.13
Kitchen
- Level: Upper
- Dimensions: 5.82 x 3.06
Living room
- Level: Main
- Dimensions: 7.01 x 3.35
Office
- Level: Main
- Dimensions: 3.05 x 3.35
Heating
- Forced Air, Gas
Cooling
- Central Air
Features
- Other
- Basement: Finished
- Has fireplace: Yes
Interior area
- Living area range: 2500-3000 null
Property
Parking
- Total spaces: 6
- Parking features: Garage
- Has garage: Yes
Features
- Stories: 2
- Pool features: None
Lot
- Size: 4,644 Square Feet
Details
- Parcel number: 030653334
Construction
Type & style
- Home type: SingleFamily
- Property subtype: Single Family Residence
Materials
- Brick
- Foundation: Concrete
- Roof: Asphalt Shingle
Utilities & green energy
- Sewer: Sewer
Community & HOA
Location
- Region: Markham
Financial & listing details
- Annual tax amount: C$8,046
- Date on market: 7/23/2026
Price history
Price history is unavailable.
Public tax history
Tax history is unavailable.
Climate risks
Neighborhood: Cornell
Nearby schools
GreatSchools rating
No schools nearby
We couldn't find any schools near this home.

Similar homes
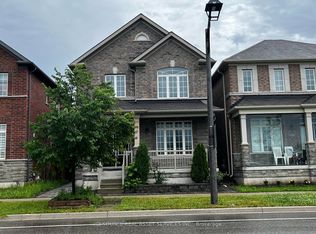
- C$1,249,0006 bd4 ba-- sqft259 William Forster Rd, Markham, ON L6B 0V2For Sale
 MLS ID #N13549286, ICI SOURCE REAL ASSET SERVICES INC.. TRREB
 - C$1,199,9003 bd3 ba-- sqft48 Outlook Terrace Dr, Markham, ON L6E 1J9For Sale
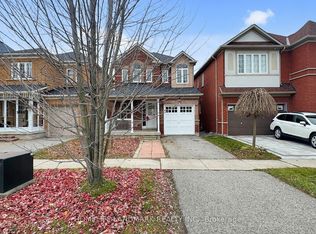 MLS ID #N13747822, HOMELIFE LANDMARK REALTY INC.. TRREB
 - C$1,159,0004 bd4 ba-- sqft273 William Forster Rd, Markham, ON L6B 0T7For Sale
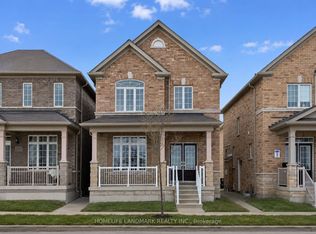 MLS ID #N13705402, HOMELIFE LANDMARK REALTY INC.. TRREB
 - C$1,598,5006 bd6 ba-- sqft3 Collier Cres, Markham, ON L6E 0T2For Sale
 MLS ID #N13586920, RE/MAX IMPERIAL REALTY INC.. TRREB
