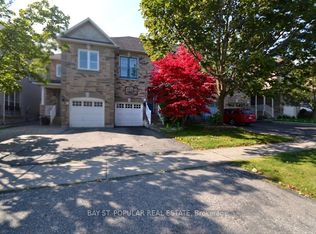
Welcome to 71 Redstone Rd, a stunning detached home located in the prestigious Rouge Wood community of Richmond Hill. This beautiful residence has been meticulously maintained by its original owners and is offered for sale, providing a rare opportunity for discerning buyers. With four spacious bedrooms, a family room, a library, and a living room on the main level, along with five well-appointed washrooms, High ceiling on ground floor this home is perfect for families or professionals seeking comfort and privacy. The legally finished basement boasts a separate entrance, further enhancing the functionality of this already impressive property and providing potential for extra rental income. Each bedroom is thoughtfully designed to provide ample space and comfort for its occupants. Do not miss out on the chance to make this residence your own and enjoy all the benefits it has to offer, including an excellent location within walking distance of top-ranked schools in Richmond Hill. This home is a truly rare find that checks all your boxes,. Double doors entry open to above.
For sale
C$1,700,000
71 Redstone Rd, Richmond Hill, ON L4S 1S3
5beds
5baths
Single Family Residence
Built in ----
4,327 Square Feet Lot
$-- Zestimate®
C$--/sqft
C$-- HOA
What's special
Four spacious bedroomsFamily roomFive well-appointed washroomsDouble doors entry
- 5 days
- 4
- 0
Zillow last checked:
Listing updated:
Listed by:
AAA PINE HOMES REALTY INC.
Source: TRREB,MLS®#: N14135432 Originating MLS®#: Toronto Regional Real Estate Board
Facts & features
Interior
Bedrooms & bathrooms
- Bedrooms: 5
- Bathrooms: 5
Primary bedroom
- Level: Second
- Dimensions: 5.52 x 5.33
Bedroom 2
- Level: Second
- Dimensions: 3.2 x 3.81
Bedroom 3
- Level: Second
- Dimensions: 5.21 x 4.57
Bedroom 4
- Level: Second
- Dimensions: 3.2 x 4.17
Breakfast
- Level: Ground
- Dimensions: 3.38 x 3.2
Dining room
- Level: Ground
- Dimensions: 3.35 x 4.27
Family room
- Level: Ground
- Dimensions: 3.96 x 5.36
Kitchen
- Level: Ground
- Dimensions: 3.38 x 2.99
Library
- Level: Ground
- Dimensions: 3.2 x 3.05
Living room
- Level: Ground
- Dimensions: 3.2 x 4.57
Heating
- Forced Air, Gas
Cooling
- Central Air
Appliances
- Included: Water Heater Owned
Features
- Basement: Apartment,Finished,Separate Entrance
- Has fireplace: Yes
Interior area
- Living area range: 3000-3500 null
Video & virtual tour
Property
Parking
- Total spaces: 6
- Parking features: Private
- Has garage: Yes
Features
- Stories: 2
- Pool features: None
Lot
- Size: 4,327 Square Feet
Details
- Parcel number: 031860251
Construction
Type & style
- Home type: SingleFamily
- Property subtype: Single Family Residence
Materials
- Aluminum Siding, Brick
- Foundation: Poured Concrete
- Roof: Asphalt Shingle
Utilities & green energy
- Sewer: Sewer
Community & HOA
Location
- Region: Richmond Hill
Financial & listing details
- Annual tax amount: C$8,482
- Date on market: 10/31/2026
Price history
Price history is unavailable.
Public tax history
Tax history is unavailable.
Climate risks
Neighborhood: L4S
Nearby schools
GreatSchools rating
No schools nearby
We couldn't find any schools near this home.
Similar homes
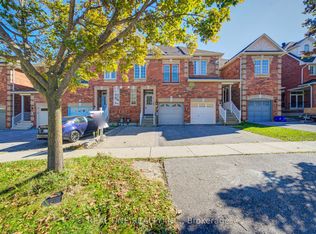
- C$1,830,0004 bd5 ba-- sqft60 Valleyford Ave, Richmond Hill, ON L4C 0R7For Sale
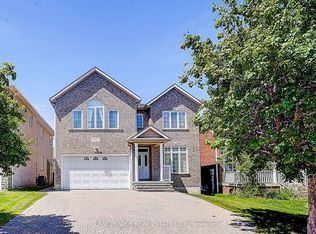 MLS ID #N14115554, LANDPOWER REAL ESTATE LTD.. TRREB
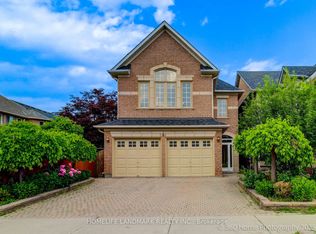
- C$1,888,0007 bd5 ba-- sqft580 Elgin Mills Rd W, Richmond Hill, ON L4C 4M2For Sale
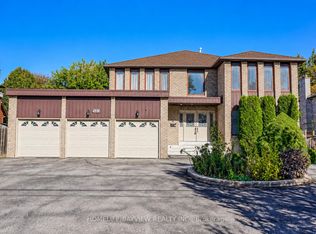 MLS ID #N14092284, HOMELIFE/BAYVIEW REALTY INC.. TRREB
- C$1,598,0005 bd3 ba-- sqft19 Crystal Dr N, Richmond Hill, ON L4C 7Z4For Sale
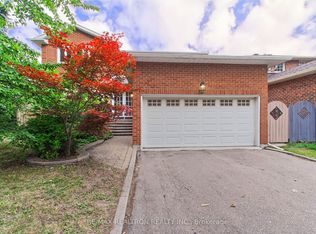 MLS ID #N13671540, RE/MAX REALTRON REALTY INC.. TRREB
- C$1,698,0006 bd6 ba-- sqft53 Linwood Ave, Toronto, ON M1S 1H3For Sale
 MLS ID #E14126206, CENTURY 21 PERCY FULTON LTD.. TRREB
