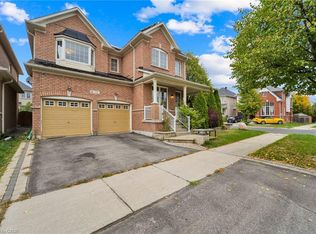
Elegant Living in the Heart of Markham | 4 Hawkweed Manor Discover the perfect blend of sophistication, space, and versatility at 4 Hawkweed Manor, an exceptional detached residence nestled in a highly desirable Markham community. Thoughtfully designed with modern living in mind, this impressive home welcomes you with expansive, sun-drenched interiors, a seamless open-concept design, and an inviting atmosphere ideal for both everyday living and upscale entertaining. At the heart of the home, the beautifully appointed chef's kitchen combines style and practicality, creating the perfect setting for culinary inspiration and memorable gatherings. The spacious primary retreat offers a private sanctuary, providing the perfect escape from the everyday. Adding to the home's appeal, the fully finished basement offers exceptional versatility, with potential for a separate entrance, making it ideal for extended family living or exploring additional income opportunities. Outdoors, enjoy a beautifully finished, low-maintenance interlock backyard designed for effortless enjoyment and entertaining. Perfectly positioned in a family-oriented neighbourhood, this residence offers convenient access to top-rated schools, parks, shopping, restaurants, and Highway 407, making daily commutes and everyday amenities easily accessible. A rare opportunity to experience comfort, functionality, and refined living in one of Markham's sought-after communities. Make 4 Hawkweed Manor your next address and discover the lifestyle you've been looking for!
For sale
C$1,275,000
4 Hawkweed Mnr, Markham, ON L6B 0E3
5beds
4baths
Single Family Residence
Built in ----
3,750 Square Feet Lot
$-- Zestimate®
C$--/sqft
C$-- HOA
What's special
Expansive sun-drenched interiorsSeamless open-concept design
- 6 hours
- 2
- 0
Zillow last checked:
Listing updated:
Listed by:
FIRST CLASS REALTY INC.
Source: TRREB,MLS®#: N14090252 Originating MLS®#: Toronto Regional Real Estate Board
Originating MLS®#: Toronto Regional Real Estate BoardFacts & features
Interior
Bedrooms & bathrooms
- Bedrooms: 5
- Bathrooms: 4
Primary bedroom
- Level: Second
- Dimensions: 5.49 x 3.53
Bedroom
- Level: Basement
- Dimensions: 2.87 x 2.24
Bedroom 2
- Level: Second
- Dimensions: 4.75 x 3.53
Bedroom 3
- Level: Second
- Dimensions: 3.33 x 3.02
Bedroom 4
- Level: Second
- Dimensions: 3.33 x 2.9
Breakfast
- Level: Main
- Dimensions: 6.32 x 3.25
Other
- Level: Basement
- Dimensions: 3.56 x 2.54
Dining room
- Level: Main
- Dimensions: 5.89 x 3.3
Family room
- Level: Main
- Dimensions: 5.31 x 5.47
Kitchen
- Level: Main
- Dimensions: 6.32 x 3.25
Laundry
- Level: Main
- Dimensions: 2.24 x 2.16
Living room
- Level: Main
- Dimensions: 5.89 x 3.3
Heating
- Forced Air, Electric
Cooling
- Central Air
Features
- Central Vacuum
- Basement: Full
- Has fireplace: Yes
- Fireplace features: Electric
Interior area
- Living area range: 2500-3000 null
Property
Parking
- Total spaces: 5
- Parking features: Private Triple
- Has garage: Yes
Features
- Stories: 2
- Pool features: None
Lot
- Size: 3,750 Square Feet
- Features: Fenced Yard
Details
- Parcel number: 030650718
Construction
Type & style
- Home type: SingleFamily
- Property subtype: Single Family Residence
Materials
- Brick, Cedar
- Foundation: Poured Concrete
- Roof: Asphalt Shingle
Utilities & green energy
- Sewer: Other
Community & HOA
Location
- Region: Markham
Financial & listing details
- Annual tax amount: C$6,303
- Date on market: 10/17/2026
Price history
Price history is unavailable.
Public tax history
Tax history is unavailable.
Climate risks
Neighborhood: Box Grove
Nearby schools
GreatSchools rating
No schools nearby
We couldn't find any schools near this home.



Similar homes
- C$1,368,0006 bd4 ba-- sqft16 Lepp Dr, Markham, ON L3S 0G4For Sale
 MLS ID #N13852526, SUPERSTARS REALTY LTD.. TRREB
 - C$1,238,9006 bd4 ba-- sqft63 Chloe Cres, Markham, ON L3S 2H8For Sale
 MLS ID #N13823364, HOMELIFE/FUTURE REALTY INC.. TRREB
 - C$1,199,0006 bd4 ba-- sqft13 Boulderbrook Dr, Toronto, ON M1X 2B9For Sale
 MLS ID #E13851384, RE/MAX ALL-STARS REALTY INC.. TRREB
 - C$1,150,0004 bd4 ba-- sqft28 Liam Ln, Markham, ON L3S 0E8For Sale
 MLS ID #N13741914, CENTURY 21 LEADING EDGE REALTY INC.. TRREB
