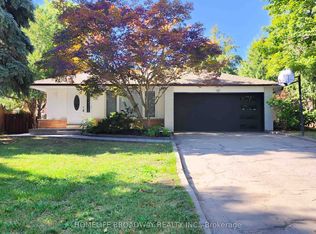
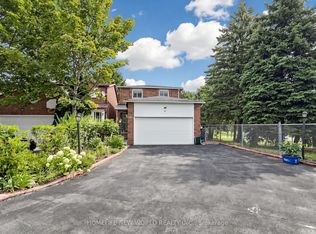
Rare Opportunity in Sought-After Bullock! Spacious 3-Level Sidesplit Situated on a Premium 60 x 110 Ft Lot, Offering 4+2 Bedrooms, 2 Full Baths & 2 Kitchens. Bright & Functional Layout with Generous Principal Rooms, Hardwood Flooring and Kitchen with Granite Countertop & Walkout to Backyard. Finished Lower Level Features Family Room, 2 Additional Bedrooms & Above-Grade Windows, Providing Flexible Space for a Growing or Multi-Generational Family. Private Driveway with Ample Parking. Excellent Location Close to Highly Ranked Markville S.S., Milne Park, Markville Mall, Transit, Hwy 7 & 407. A Well-Maintained Family Home with Great Potential in One of Markham's Most Established & Desirable Neighbourhoods!
For sale
C$998,000
6 Valleycrest Ave, Markham, ON L3P 1H7
6beds
2baths
Single Family Residence
Built in ----
6,694 Square Feet Lot
$-- Zestimate®
C$--/sqft
C$-- HOA
What's special
Bright and functional layoutGenerous principal roomsHardwood flooringKitchen with granite countertopWalkout to backyardAbove-grade windows
- 51 days
- 10
- 0
Zillow last checked:
Listing updated:
Listed by:
HOMELIFE NEW WORLD REALTY INC.
Source: TRREB,MLS®#: N13707912 Originating MLS®#: Toronto Regional Real Estate Board
Originating MLS®#: Toronto Regional Real Estate BoardFacts & features
Interior
Bedrooms & bathrooms
- Bedrooms: 6
- Bathrooms: 2
Primary bedroom
- Description: Primary Bedroom
- Level: Upper
- Area: 15.58 Square Meters
- Area source: Other
- Dimensions: 4.09 x 3.81
Bedroom
- Description: Bedroom
- Level: Lower
- Area: 9.61 Square Meters
- Area source: Other
- Dimensions: 3.10 x 3.10
Bedroom
- Description: Bedroom
- Level: Lower
- Area: 10.4 Square Meters
- Area source: Other
- Dimensions: 3.25 x 3.20
Bedroom 2
- Description: Bedroom 2
- Level: Upper
- Area: 12.08 Square Meters
- Area source: Other
- Dimensions: 3.96 x 3.05
Bedroom 3
- Description: Bedroom 3
- Level: Upper
- Area: 10.06 Square Meters
- Area source: Other
- Dimensions: 3.81 x 2.64
Bedroom 4
- Description: Bedroom 4
- Level: Upper
- Area: 8.36 Square Meters
- Area source: Other
- Dimensions: 3.05 x 2.74
Dining room
- Description: Dining Room
- Level: Main
- Area: 8.76 Square Meters
- Area source: Other
- Dimensions: 3.28 x 2.67
Family room
- Description: Family Room
- Level: Lower
- Area: 15.62 Square Meters
- Area source: Other
- Dimensions: 4.88 x 3.20
Kitchen
- Description: Kitchen
- Level: Main
- Area: 12.23 Square Meters
- Area source: Other
- Dimensions: 4.01 x 3.05
Living room
- Description: Living Room
- Level: Main
- Area: 16.08 Square Meters
- Area source: Other
- Dimensions: 4.80 x 3.35
Heating
- Forced Air, Gas
Cooling
- Central Air
Features
- Other
- Basement: Finished
- Has fireplace: No
Interior area
- Living area range: 1500-2000 null
Property
Parking
- Total spaces: 6
- Parking features: Private
- Has garage: Yes
- Has carport: Yes
Features
- Pool features: None
Lot
- Size: 6,694 Square Feet
Details
- Parcel number: 029160137
Construction
Type & style
- Home type: SingleFamily
- Property subtype: Single Family Residence
Materials
- Brick
- Foundation: Other
- Roof: Other
Utilities & green energy
- Sewer: Sewer
Community & HOA
Location
- Region: Markham
Financial & listing details
- Annual tax amount: C$5,665
- Date on market: 8/24/2026
Price history
Price history is unavailable.
Public tax history
Tax history is unavailable.
Climate risks
Neighborhood: Markville
Nearby schools
GreatSchools rating
No schools nearby
We couldn't find any schools near this home.


Similar homes
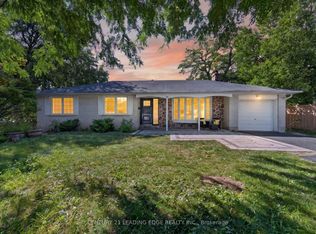
- C$999,0006 bd4 ba-- sqft2 Captain Armstrong S, Markham, ON L3P 3C9For Sale
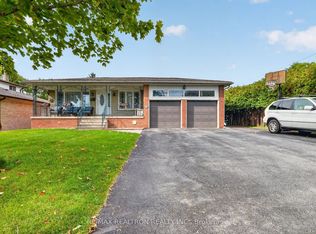 MLS ID #N13798888, RE/MAX REALTRON REALTY INC.. TRREB
 - C$1,098,0005 bd4 ba-- sqft61 Trothen Cir, Markham, ON L3P 4H3For Sale
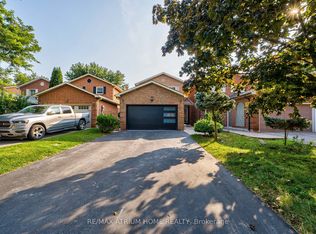 MLS ID #N13653446, RE/MAX ATRIUM HOME REALTY. TRREB
 - C$1,090,0004 bd4 ba-- sqft65 Tangmere Cres, Markham, ON L3R 6Y6For Sale
 MLS ID #N13844648, HOMELIFE NEW WORLD REALTY INC.. TRREB
 - C$999,0003 bd4 ba-- sqft818 Castlemore Ave, Markham, ON L6E 0G8For Sale
 MLS ID #N13853216, CENTURY 21 LEADING EDGE REALTY INC.. TRREB
