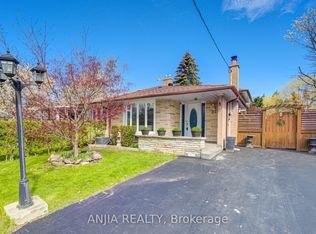
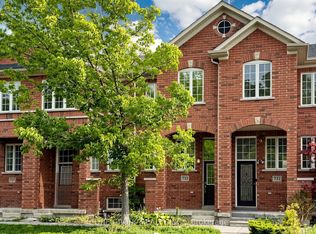
Stunning fully renovated freehold semi-detached home in the heart of Markham, situated on a generous 39.52' x 102.5' lot in a sought-after, mature neighbourhood surrounded by prestigious multi-million-dollar residences and within the highly ranked Markville School District. Beautifully transformed from top to bottom with premium-quality materials, modern finishes, and exceptional craftsmanship, this move-in ready home offers bright and functional living spaces, a spacious chef-inspired eat-in kitchen with high-end finishes, three full bathrooms, and refined details throughout. A versatile den offers excellent potential to create a fourth bedroom with the simple addition of a closet. Enjoy a spectacular private backyard with two walkouts, professional landscaping, mature fruit trees, lush greenery, and a large custom-built deck, perfect for entertaining, relaxing, and enjoying summer evenings with family and friends. Unbeatable location close to Milne Dam Conservation Park Trails, Markville Mall, Markham Main Street, parks, restaurants and Highway 407. A rare turnkey opportunity offering luxury upgrades, outstanding outdoor living, and an exceptional location in the heart of Markham.
For sale
C$899,000
6 King Richard Ct, Markham, ON L3P 1M1
4beds
3baths
Single Family Residence
Built in ----
4,050 Square Feet Lot
$-- Zestimate®
C$--/sqft
C$-- HOA
What's special
Premium-quality materialsModern finishesExceptional craftsmanshipSpacious chef-inspired eat-in kitchenHigh-end finishesVersatile denSpectacular private backyard
- 18 days
- 64
- 5
Zillow last checked:
Listing updated:
Listed by:
PAUL ZAMMIT REAL ESTATE LTD.
Source: TRREB,MLS®#: N13834688 Originating MLS®#: Toronto Regional Real Estate Board
Originating MLS®#: Toronto Regional Real Estate BoardFacts & features
Interior
Bedrooms & bathrooms
- Bedrooms: 4
- Bathrooms: 3
Primary bedroom
- Level: Upper
- Dimensions: 4.27 x 2.92
Bedroom 2
- Level: Upper
- Dimensions: 3.15 x 2.46
Bedroom 3
- Level: Lower
- Dimensions: 4.27 x 2.87
Den
- Level: Lower
- Dimensions: 3.28 x 2.77
Dining room
- Level: Ground
- Dimensions: 3.12 x 2.9
Kitchen
- Level: Ground
- Dimensions: 4.57 x 3.25
Living room
- Level: Ground
- Dimensions: 3.99 x 3.68
Recreation
- Level: Basement
- Dimensions: 6.15 x 4.7
Heating
- Forced Air, Gas
Cooling
- Central Air
Features
- Flooring: Carpet Free
- Basement: Partial
- Has fireplace: No
Interior area
- Living area range: 1100-1500 null
Property
Parking
- Total spaces: 4
Features
- Pool features: None
Lot
- Size: 4,050 Square Feet
- Features: Fenced Yard, Place Of Worship, School Bus Route, Park, Public Transit, School
Details
- Parcel number: 029140211
Construction
Type & style
- Home type: SingleFamily
- Property subtype: Single Family Residence
Materials
- Brick
- Foundation: Unknown
- Roof: Asphalt Shingle
Utilities & green energy
- Sewer: Sewer
Community & HOA
Location
- Region: Markham
Financial & listing details
- Annual tax amount: C$3,654
- Date on market: 9/28/2026
Price history
Price history is unavailable.
Public tax history
Tax history is unavailable.
Climate risks
Neighborhood: Markville
Nearby schools
GreatSchools rating
No schools nearby
We couldn't find any schools near this home.

Similar homes
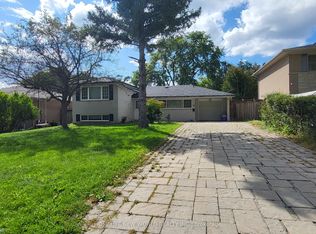
- C$1,049,0003 bd2 ba-- sqft24 Lincoln Green Dr, Markham, ON L3P 1R5For Sale
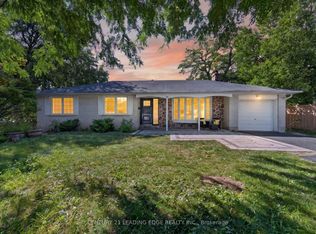 MLS ID #N13821424, CENTURY 21 LEADING EDGE REALTY INC.. TRREB
 - C$1,188,0004 bd3 ba-- sqft6 Woolen Mill Rd, Markham, ON L3P 6X4For Sale
 MLS ID #N13785452, RE/MAX REALTRON REALTY INC.. TRREB
 - C$879,0004 bd3 ba-- sqft11 Gillbank Cres, Toronto, ON M1E 4H8For Sale
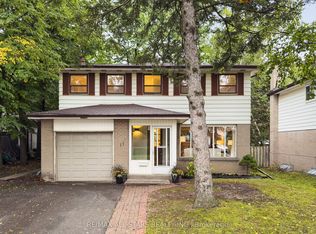 MLS ID #E13765176, RE/MAX ALL-STARS REALTY INC.. TRREB
 - C$839,0004 bd2 ba-- sqft733 Cornell Rouge Blvd, Markham, ON L6B 0K1For Sale
 MLS ID #N13797058, T-ONE GROUP REALTY INC.,. TRREB
