Curb Appeal That Catches Your Eye And Thousands Spent In Thoughtful Updates That Compel You To See More! Welcome To This Immaculate 4-Level Backsplit Featuring 3+1 Bedrooms, 2 Full Bathrooms, And A Versatile Layout Designed For Effortless Living And Entertaining. Step Into A Bright, Open-Concept Main Floor Boasting Hardwood Flooring, Pot Lighting, And A Renovated Chef's Kitchen Complete With Quartz Countertops, A Centre Island, And An Induction Cooktop. A Walkout To The Private Yard And Direct Interior Garage Access Add Ultimate Everyday Convenience. Upstairs Offers 3 Spacious Bedrooms And A Full 4-Piece Family Bath. A Few Steps Down, The Inviting Family Room Centres Around A Cozy Gas Fireplace, Complemented By Pot Lights And A Luxurious 5-Piece Spa Bath With A Jacuzzi Tub. The Finished Basement Adds Incredible Flexible Living Space-Perfect For A Recreation Room, Wet Bar, And A Dedicated Home Office Or 4th Bedroom Area. Step Outside To A Brand-New Patio Ready For Summer Dinners And Weekend Gatherings, Framed By Custom Raised Garden Beds. With Extensive Upgrades Top To Bottom, Exceptional Curb Appeal, And Four Fully Realized Levels Of Living Space, This Whitby Home Is Completely Turn-Key And Ready To Enjoy!
For sale
C$849,900
77 Hialeah Cres, Whitby, ON L1N 6P9
4beds
2baths
Single Family Residence
Built in ----
4,322 Square Feet Lot
$-- Zestimate®
C$--/sqft
C$-- HOA
What's special
Bright open-concept main floorHardwood flooringPot lightingQuartz countertopsCentre islandInduction cooktopInviting family room
- 3 hours
- 3
- 0
Zillow last checked:
Listing updated:
Listed by:
DAN PLOWMAN TEAM REALTY INC.
Source: TRREB,MLS®#: E13820182 Originating MLS®#: Toronto Regional Real Estate Board
Originating MLS®#: Toronto Regional Real Estate BoardFacts & features
Interior
Bedrooms & bathrooms
- Bedrooms: 4
- Bathrooms: 2
Heating
- Forced Air, Gas
Cooling
- Central Air
Features
- Basement: Finished
- Has fireplace: Yes
- Fireplace features: Natural Gas
Interior area
- Living area range: 1100-1500 null
Video & virtual tour
Property
Parking
- Total spaces: 5
- Parking features: Private Double, Garage Door Opener
- Has garage: Yes
Features
- Pool features: None
Lot
- Size: 4,322 Square Feet
Details
- Additional structures: Garden Shed, Gazebo
- Parcel number: 265160106
Construction
Type & style
- Home type: SingleFamily
- Property subtype: Single Family Residence
Materials
- Brick, Vinyl Siding
- Foundation: Concrete
- Roof: Asphalt Shingle
Utilities & green energy
- Sewer: Sewer
Community & HOA
Location
- Region: Whitby
Financial & listing details
- Annual tax amount: C$5,854
- Date on market: 9/23/2026
Price history
Price history is unavailable.
Public tax history
Tax history is unavailable.
Climate risks
Neighborhood: L1N
Nearby schools
GreatSchools rating
No schools nearby
We couldn't find any schools near this home.


Similar homes
- C$898,8884 bd3 ba-- sqft15 Mountainside Cres, Whitby, ON L1R 0P5For Sale
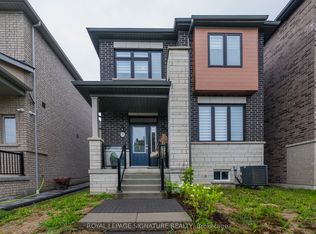 MLS ID #E13812752, ROYAL LEPAGE SIGNATURE REALTY. TRREB
 - C$875,0004 bd1 ba-- sqft166 Elizabeth Cres N, Whitby, ON L1N 3R7For Sale
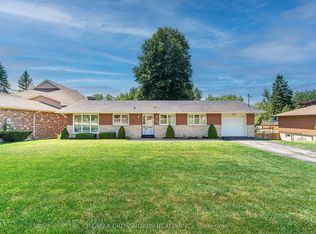 MLS ID #E13647854, RE/MAX CROSSROADS REALTY INC.. TRREB
 - C$849,9005 bd4 ba-- sqft89 Thickson Rd S, Whitby, ON L1N 2C7For Sale
 MLS ID #E13804712, CENTURY 21 INNOVATIVE REALTY INC.. TRREB
 - C$899,8884 bd3 ba-- sqft68 Hawley Cres, Whitby, ON L1N 6V9For Sale
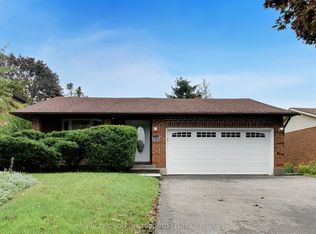 MLS ID #E13750628, ENGEL & VOLKERS TORONTO CENTRAL. TRREB
