Welcome to this spectacular all brick Tribute built family home, ideally situated in the highly sought after Brooklin community. Offering 3 spacious bedrooms, 4 bathrooms and a detached double garage, this sun-filled home combines generous living space with an inviting, functional layout. The bright, open-concept main floor features extensive laminate flooring and a grand open hardwood staircase. The formal sunken living room showcases an elegant coffered ceiling, crown moulding and a beautiful bow window overlooking the front gardens, while the separate dining room is enhanced by its own coffered ceiling. At the heart of the home, the family-sized kitchen boasts butcher block counters, a large pantry, breakfast bar and a spacious breakfast area with a garden-door walkout to the deck and backyard. The impressive family room is highlighted by soaring cathedral ceilings, a cozy gas fireplace, pot lighting and backyard views. Convenient main-floor laundry and garage access complete this level. Upstairs, you'll find three generously sized bedrooms, including a spacious primary retreat with a vaulted ceiling, organized walk-in closet and a spa-inspired 4-piece ensuite featuring a relaxing corner soaker tub.The partially finished basement provides even more versatility, with ample storage, a roughed-in bathroom and an exercise room/den. Enjoy an exceptional Brooklin location just steps from schools, parks and the shops and amenities of downtown Brooklin, with easy access to Highway 407 for commuters. A wonderful family home in a community you'll love!
For sale
C$919,900
36 Zachary Pl, Whitby, ON L1M 1E1
3beds
4baths
Single Family Residence
Built in ----
4,520 Square Feet Lot
$-- Zestimate®
C$--/sqft
C$-- HOA
What's special
Detached double garageSun-filled homeBright open-concept main floorExtensive laminate flooringGrand open hardwood staircaseElegant coffered ceilingCrown moulding
- 13 days
- 16
- 1
Zillow last checked:
Listing updated:
Listed by:
TANYA TIERNEY TEAM REALTY INC.
Source: TRREB,MLS®#: E13722528 Originating MLS®#: Toronto Regional Real Estate Board
Originating MLS®#: Toronto Regional Real Estate BoardFacts & features
Interior
Bedrooms & bathrooms
- Bedrooms: 3
- Bathrooms: 4
Primary bedroom
- Description: Primary Bedroom
- Level: Second
- Area: 16.58 Square Meters
- Area source: Other
- Dimensions: 3.31 x 5.01
Bedroom 2
- Description: Bedroom 2
- Level: Second
- Area: 11.79 Square Meters
- Area source: Other
- Dimensions: 3.51 x 3.36
Dining room
- Description: Dining Room
- Level: Main
- Area: 15.33 Square Meters
- Area source: Other
- Dimensions: 3.20 x 4.79
Living room
- Description: Living Room
- Level: Main
- Area: 11.6 Square Meters
- Area source: Other
- Dimensions: 3.07 x 3.78
Heating
- Forced Air, Gas
Cooling
- Central Air
Features
- Storage
- Basement: Full,Partially Finished
- Has fireplace: Yes
- Fireplace features: Natural Gas
Interior area
- Living area range: 2000-2500 null
Video & virtual tour
Property
Parking
- Total spaces: 6
- Parking features: Private
- Has garage: Yes
Features
- Stories: 2
- Patio & porch: Deck, Porch
- Exterior features: Privacy
- Pool features: None
- Has view: Yes
- View description: Garden
- Waterfront features: None
Lot
- Size: 4,520 Square Feet
- Features: Park, Public Transit, Rec./Commun.Centre, School, School Bus Route, Golf, Rectangular Lot
Details
- Additional structures: Fence - Partial
- Parcel number: 164340347
Construction
Type & style
- Home type: SingleFamily
- Property subtype: Single Family Residence
Materials
- Brick
- Foundation: Unknown
- Roof: Shingle
Details
- Builder name: Tribute
Utilities & green energy
- Sewer: Sewer
Community & HOA
Location
- Region: Whitby
Financial & listing details
- Annual tax amount: C$7,769
- Date on market: 8/28/2026
Price history
Price history is unavailable.
Public tax history
Tax history is unavailable.
Climate risks
Neighborhood: L1M
Nearby schools
GreatSchools rating
No schools nearby
We couldn't find any schools near this home.


Similar homes
- C$975,0004 bd3 ba-- sqft5 Iberville Rd, Whitby, ON L1M 1H5For Sale
 MLS ID #E13757926, RE/MAX Rouge River Realty Ltd.. TRREB
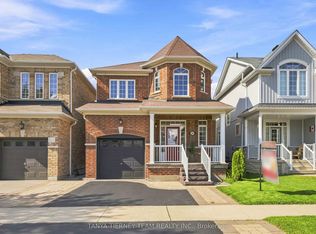
 - C$879,9003 bd3 ba-- sqft26 Chiswick Ave, Whitby, ON L1M 0E1For Sale
 MLS ID #E13756972, TANYA TIERNEY TEAM REALTY INC.. TRREB
 - C$875,0003 bd2 ba-- sqft45 Rosemarie Cres, Whitby, ON L1M 1G6For Sale
 MLS ID #E13613342, ROYAL LEPAGE REAL ESTATE SERVICES LTD.. TRREB
 - C$979,0005 bd3 ba-- sqft15 Hesham Dr, Whitby, ON L1M 2J9For Sale
 MLS ID #E13667518, RE/MAX HALLMARK FIRST GROUP REALTY LTD.. TRREB
