In Brooklin, This Lovingly Cared-For 3-Bedroom, 3-Bathroom Home Offers A Polished Blend Of Thoughtful Updates Featuring Custom Woodworking Throughout Including Crown Moulding, Comfortable Living Space, And A Landscaped Yard Made For Enjoying Time Outside. The Home Delivers The Convenience Families Want With The Warmth Of A Property That Has Been Meticulously Maintained. Inside, Laminate Flooring Carries Through The Main Floor, Where Large Living Room Windows Fill The Space With Natural Light. The Dining Room Adds Character With A Gas Fireplace And Accent Walls, Creating A Cozy Setting For Dinners And Gatherings. The Kitchen Keeps Daily Life Connected With Stainless Steel Appliances, A Breakfast Bar, And A Breakfast Area With A Walkout To The Deck. Upstairs, Hardwood Flooring Continues Throughout, Leading To The Primary Suite With A Walk-In Closet And 5-Piece Ensuite, Along With 2 Additional Bedrooms And A 4-Piece Bath. The Unfinished Basement Gives You Space To Plan What Comes Next. Outside, The Backyard Is The Showpiece, With A Deck Featuring Built-In Banquette Seating And Lighting, A Patio With Gazebo, And Perennial Gardens That Make Every Season Feel Special. Close To All Amenities, 407, Schools, And Shopping.
For sale
C$750,000
52 Wells Cres, Whitby, ON L1M 1C9
3beds
3baths
Townhouse
Built in ----
3,390 Square Feet Lot
$-- Zestimate®
C$--/sqft
C$-- HOA
What's special
Custom woodworking throughoutCrown mouldingComfortable living spaceBreakfast barPatio with gazebo
- 2 days |
- 31 |
- 1 |
Zillow last checked:
Listing updated:
Listed by:
DAN PLOWMAN TEAM REALTY INC.
Source: TRREB,MLS®#: E13667732 Originating MLS®#: Toronto Regional Real Estate Board
Originating MLS®#: Toronto Regional Real Estate BoardFacts & features
Interior
Bedrooms & bathrooms
- Bedrooms: 3
- Bathrooms: 3
Primary bedroom
- Level: Second
- Dimensions: 4.12 x 5.07
Bedroom 2
- Level: Second
- Dimensions: 3.66 x 3.06
Bedroom 3
- Level: Second
- Dimensions: 4.3 x 3.74
Breakfast
- Level: Main
- Dimensions: 2.6 x 3.39
Dining room
- Level: Main
- Dimensions: 4.05 x 3.48
Kitchen
- Level: Main
- Dimensions: 2.81 x 3.39
Laundry
- Level: Main
- Dimensions: 1.66 x 2.08
Living room
- Level: Main
- Dimensions: 5.37 x 3.31
Recreation
- Level: Basement
- Dimensions: 10.5 x 6.41
Heating
- Forced Air, Gas
Cooling
- Central Air
Features
- Flooring: Carpet Free
- Basement: Unfinished
- Has fireplace: Yes
- Fireplace features: Natural Gas
Interior area
- Living area range: 1500-2000 null
Video & virtual tour
Property
Parking
- Total spaces: 3
- Parking features: Garage
- Has garage: Yes
Features
- Stories: 2
- Pool features: None
Lot
- Size: 3,390 Square Feet
Details
- Parcel number: 164340236
Construction
Type & style
- Home type: SingleFamily
- Property subtype: Townhouse
Materials
- Vinyl Siding
- Foundation: Concrete
- Roof: Asphalt Shingle
Utilities & green energy
- Sewer: Sewer
Community & HOA
Location
- Region: Whitby
Financial & listing details
- Annual tax amount: C$6,115
- Date on market: 8/12/2026
Price history
Price history is unavailable.
Public tax history
Tax history is unavailable.
Climate risks
Neighborhood: L1M
Nearby schools
GreatSchools rating
No schools nearby
We couldn't find any schools near this home.
- C$749,9003 bd4 ba-- sqft52 Bexley Cres, Whitby, ON L1M2C6For Sale

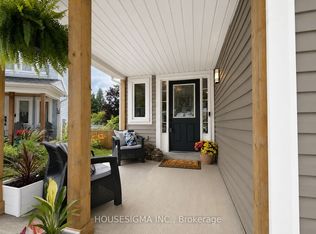
- C$844,9003 bd3 ba-- sqft114 Zachary Pl, Whitby, ON L1M1E2For Sale
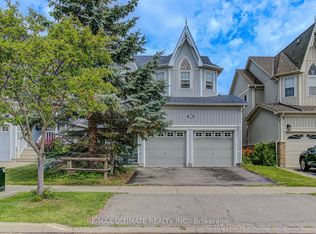
- C$999,0004 bd4 ba-- sqft62 Blackfriar Ave, Whitby, ON L1M2C1For Sale

- C$999,0004 bd4 ba-- sqft53 Wilshire Dr, Whitby, ON L1M2H2For Sale
- C$3,3504 bd3 ba-- sqft20 Kenilworth Cres, Whitby, ON L1M2M6For Rent
- C$865,0003 bd4 ba-- sqft4 Iberville Rd, Whitby, ON L1M1H5For Sale
- C$1,269,9902 bd2 ba-- sqft8 Saint Augustine Dr, Whitby, ON L1M0L7New Construction
- C$1,199,0004 bd4 ba-- sqft144 Underwood Dr, Whitby, ON L1M0K9For Sale
Similar homes
- C$799,9004 bd4 ba-- sqft69 Downey Dr, Whitby, ON L1M 1J6For Sale
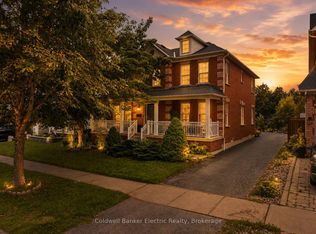 MLS ID #E13675620, Coldwell Banker Electric Realty. TRREB
 - C$865,0003 bd4 ba-- sqft4 Iberville Rd, Whitby, ON L1M 1H5For Sale
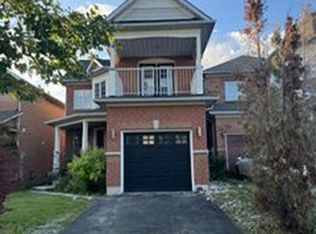 MLS ID #E13673242, HOMELIFE/MIRACLE REALTY LTD. TRREB
 - C$729,9003 bd2 ba-- sqft4 Primeau Ave, Whitby, ON L1M 2B7For Sale
 MLS ID #E13671382, Keller Williams Energy Real Estate. TRREB
 - C$749,9003 bd4 ba-- sqft52 Bexley Cres, Whitby, ON L1M 2C6For SaleMLS ID #E13632666, CHESTNUT PARK REAL ESTATE LIMITED. TRREB
- C$809,9903 bd3 ba-- sqft20 Observatory Way, Whitby, ON L1M 0M7New ConstructionMLS ID #E13668146, PIVOT REAL ESTATE GROUP. TRREB
- C$844,9003 bd3 ba-- sqft114 Zachary Pl, Whitby, ON L1M 1E2For SaleMLS ID #E13532380, HOUSESIGMA INC.. TRREB
- C$979,0005 bd3 ba-- sqft15 Hesham Dr, Whitby, ON L1M 2J9For SaleMLS ID #E13667518, RE/MAX HALLMARK FIRST GROUP REALTY LTD.. TRREB
- C$914,0003 bd4 ba-- sqft75 Tunney Pl, Whitby, ON L1M 2G5For SaleMLS ID #E13664566, CENTURY 21 ATRIA REALTY INC.. TRREB
- C$799,9003 bd3 ba-- sqft8 Sinden Dr, Whitby, ON L1M 2B8For SaleMLS ID #E13650666, ROYAL LEPAGE TERREQUITY REALTY. TRREB
- C$849,0003 bd1 ba-- sqft12 Simcoe St, Whitby, ON L1M 1B2For SaleMLS ID #E13628316, ROYAL HERITAGE REALTY LTD.. TRREB
- C$749,9003 bd3 ba-- sqft22 Sinden Dr, Whitby, ON L1M 2B8For SaleMLS ID #E13634810, TANYA TIERNEY TEAM REALTY INC.. TRREB
- C$895,0003 bd2 ba-- sqft45 Rosemarie Cres, Whitby, ON L1M 1G6For SaleMLS ID #E13613342, ROYAL LEPAGE REAL ESTATE SERVICES LTD.. TRREB
- C$729,9003 bd3 ba-- sqft92 Tremount St, Whitby, ON L1M 1G2For SaleMLS ID #E13601808, Royal LePage Frank Real Estate. TRREB
- C$775,0004 bd2 ba-- sqft616 Bickle Dr, Oshawa, ON L1L 1B1For SaleMLS ID #E13598546, RE/MAX Jazz INC.. TRREB
- C$999,0004 bd4 ba-- sqft62 Blackfriar Ave, Whitby, ON L1M 2C1For SaleMLS ID #E13647724, RE/MAX PROFESSIONALS INC.. TRREB
- C$950,0005 bd4 ba-- sqft9 Iberville Rd W, Whitby, ON L1M 1H5For SaleMLS ID #E13633178, Keller Williams Energy Real Estate. TRREB
- C$850,0004 bd4 ba-- sqft67 Kenilworth Cres, Whitby, ON L1M 2M7For SaleMLS ID #E13456174, RE/MAX WEST REALTY INC.. TRREB
- C$799,9003 bd4 ba-- sqft2 Lake Trail Way, Whitby, ON L1M 0M3For SaleMLS ID #E13636460, TANYA TIERNEY TEAM REALTY INC.. TRREB
- C$879,9003 bd1 ba-- sqft56 Queen St, Whitby, ON L1M 1C4For SaleMLS ID #E13022532, ROYAL HERITAGE REALTY LTD.. TRREB
- C$879,9005 bd4 ba-- sqft133 Tremount St, Whitby, ON L1M 1G1For SaleMLS ID #E13569922, REAL ESTATE HOMEWARD. TRREB
