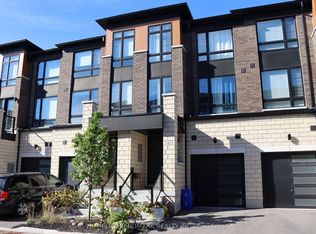
Welcome to this stunning luxury end-unit Zancor-built townhome, offering over 2,350 sqft of beautifully upgraded living space. Flooded with natural light from its extra windows, this modern open-concept home features three spacious bedrooms, four bathrooms, three private balconies, and a walk-out to the backyard. Elegant hardwood flooring extends throughout the home, including the staircase, which is accented with stylish wrought iron spindles. The main level features a bright family room with sliding glass doors leading to the backyard, creating the perfect space for relaxing or entertaining. The second level showcases an inviting formal living and dining area complete with a built-in electric fireplace and a walk-out to a west-facing balcony. The gourmet kitchen is designed to impress with quartz countertops, a custom tile backsplash, stainless steel appliances, a large centre island with breakfast bar, and designer pendant lighting. Adjacent to the kitchen, the spacious breakfast area opens onto a second balcony with peaceful east-facing views. On the third level, you'll find three generously sized bedrooms, including a luxurious primary suite featuring a private balcony, spa-inspired 5-piece ensuite with a freestanding soaker tub, glass rain shower, and quartz vanity. Additional highlights include convenient main-floor laundry with direct garage access, abundant storage, 9-foot ceilings on the main and second levels, and an unspoiled basement with a cold cellar, offering endless possibilities for future customization. Ideally located close to downtown Brooklin shops, parks, walking trails, schools, public transit, and Highway 407, this exceptional home is just 10 minutes from Ontario Tech University and Durham College. Minimal POTL fees provide added value by covering common area maintenance, snow removal, and garbage collection. This exceptional home offers the perfect blend of luxury, space, and convenience in one of the area's most desirable communities!
For sale
C$799,900
2 Lake Trail Way, Whitby, ON L1M 0M3
3beds
4baths
Townhouse
Built in ----
1,889 Square Feet Lot
$-- Zestimate®
C$--/sqft
C$-- HOA
What's special
Modern open-concept homeThree spacious bedroomsFour bathroomsThree private balconiesWalk-out to the backyardBuilt-in electric fireplaceQuartz countertops
- 19 days |
- 9 |
- 2 |
Zillow last checked:
Listing updated:
Listed by:
TANYA TIERNEY TEAM REALTY INC.
Source: TRREB,MLS®#: E13636460 Originating MLS®#: Toronto Regional Real Estate Board
Originating MLS®#: Toronto Regional Real Estate BoardFacts & features
Interior
Bedrooms & bathrooms
- Bedrooms: 3
- Bathrooms: 4
Primary bedroom
- Level: Third
- Dimensions: 4.89 x 3.63
Bedroom 2
- Level: Third
- Dimensions: 3.99 x 2.57
Bedroom 3
- Level: Third
- Dimensions: 3.8 x 2.55
Breakfast
- Level: Second
- Dimensions: 5.53 x 5.23
Dining room
- Level: Second
- Dimensions: 5.01 x 3.02
Family room
- Level: Main
- Dimensions: 5.54 x 4.1
Kitchen
- Level: Second
- Dimensions: 5.53 x 5.23
Laundry
- Level: Main
- Dimensions: 2.14 x 1.7
Living room
- Level: Second
- Dimensions: 5.03 x 3.61
Heating
- Forced Air, Gas
Cooling
- Central Air
Features
- Storage
- Flooring: Carpet Free
- Basement: None
- Has fireplace: Yes
- Fireplace features: Electric
Interior area
- Living area range: 2000-2500 null
Video & virtual tour
Property
Parking
- Total spaces: 2
- Parking features: Private
- Has attached garage: Yes
Features
- Stories: 3
- Pool features: None
- Waterfront features: None
Lot
- Size: 1,889 Square Feet
- Features: Golf, Park, Public Transit, School, Irregular Lot
Details
- Parcel number: 164344636
Construction
Type & style
- Home type: Townhouse
- Property subtype: Townhouse
- Attached to another structure: Yes
Materials
- Brick, Vinyl Siding
- Foundation: Unknown
- Roof: Shingle
Utilities & green energy
- Sewer: Sewer
Community & HOA
Community
- Security: Alarm System
Location
- Region: Whitby
Financial & listing details
- Annual tax amount: C$7,577
- Date on market: 8/4/2026
Price history
Price history is unavailable.
Public tax history
Tax history is unavailable.
Climate risks
Neighborhood: L1M
Nearby schools
GreatSchools rating
No schools nearby
We couldn't find any schools near this home.
- C$739,9994 bd4 ba-- sqft42 Lake Trail Way, Whitby, ON L1M0M3For Sale
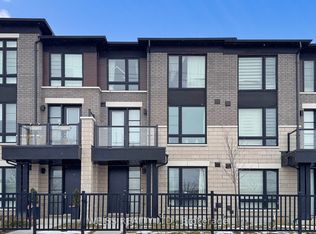
- C$849,9003 bd4 ba-- sqft6729 Thickson Rd N, Whitby, ON L1M0M3For Sale
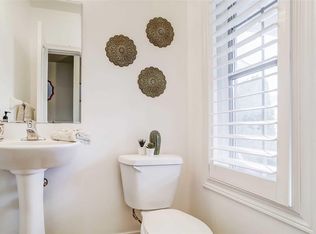
- C$--4 bd4 ba3.2k sqft65 Mildenhall Pl, Whitby, ON L1M0E5Off Market
- C$940,0004 bd2 ba-- sqft20 Rosemarie Cres, Whitby, ON L1M1G6For Sale

- C$895,0003 bd2 ba-- sqft45 Rosemarie Cres, Whitby, ON L1M1G6For Sale
- C$--3 bd3 ba2k sqft40 Cranborne Cres #0, Whitby, ON L1M2M2Off Market
- C$1,189,0004 bd3 ba-- sqft16 Shrewsbury Dr, Whitby, ON L1M0C7For Sale
- C$850,0004 bd4 ba-- sqft67 Kenilworth Cres, Whitby, ON L1M2M7For Sale
Similar homes
- C$749,9003 bd3 ba-- sqft22 Sinden Dr, Whitby, ON L1M 2B8For Sale
 MLS ID #E13634810, TANYA TIERNEY TEAM REALTY INC.. TRREB
 - C$788,0003 bd3 ba-- sqft2563 Winter Words Dr, Oshawa, ON L1L 0S9For Sale
 MLS ID #E13228782, ROYAL LEPAGE TERREQUITY REALTY. TRREB
 - C$829,9003 bd3 ba-- sqft26 Hahn St, Whitby, ON L1P 0H1For Sale
 MLS ID #E13487346, CENTURY 21 LEADING EDGE REALTY INC.. TRREB
 - C$889,0003 bd3 ba-- sqft164 Ogston Cres, Whitby, ON L1P 0H3For Sale
 MLS ID #E13656952, RE/MAX ROUGE RIVER REALTY LTD.. TRREB
 - C$729,9993 bd3 ba-- sqft799 Heathrow Path, Oshawa, ON L1K 0P5For SaleMLS ID #E13653122, RE/MAX COMMUNITY REALTY INC.. TRREB
- C$849,9003 bd3 ba-- sqft127 Hickory St N, Whitby, ON L1N 3X7New ConstructionMLS ID #E13563714, Keller Williams Energy Real Estate. TRREB
- C$849,0003 bd3 ba-- sqft2747 Peter Matthews Dr, Pickering, ON L1X 0M3For SaleMLS ID #E13696994, HOMELIFE GOLD PACIFIC REALTY INC.. TRREB
- C$869,9003 bd4 ba-- sqft30 Velvet Dr, Whitby, ON L1P 0P6For SaleMLS ID #E13626456, BAY STREET GROUP INC.. TRREB
- C$749,9993 bd3 ba-- sqft9 Nautical Way, Whitby, ON L1N 0N2For SaleMLS ID #E13589250, REAL BROKER ONTARIO LTD.. TRREB
- C$848,0004 bd3 ba-- sqft55 Bettina Pl, Whitby, ON L1R 0E9For SaleMLS ID #E13625590, MASTER`S TRUST REALTY INC.. TRREB
- C$999,0003 bd4 ba-- sqft63 Pine Gate Pl, Whitby, ON L1R 2M6New ConstructionMLS ID #E13617218, Royal LePage Frank Real Estate. TRREB
- C$874,9003 bd3 ba-- sqft129 Hickory St N, Whitby, ON L1N 3X7For SaleMLS ID #E13563722, Keller Williams Energy Real Estate. TRREB
- C$859,0004 bd3 ba-- sqft310 Coronation Rd, Whitby, ON L1P 0K8For SaleMLS ID #E13485264, CENTURY 21 INNOVATIVE REALTY INC.. TRREB
- C$699,9004 bd4 ba-- sqft38 Hallmark Way, Whitby, ON L1P 0K2For SaleMLS ID #E13644412, ROYAL LEPAGE TERRA REALTY. TRREB
- C$790,0004 bd3 ba-- sqft1672 Pleasure Valley Path N, Oshawa, ON L1G 0E3For SaleMLS ID #E12885764, RE/MAX COMMUNITY REALTY INC.. TRREB
- C$749,9004 bd3 ba-- sqft16 Streathern Way, Clarington, ON L1C 0S4For SaleMLS ID #E13692292, Keller Williams Energy Real Estate. TRREB
- C$729,9004 bd3 ba-- sqft40 Porcelain Way, Whitby, ON L1R 0R6For SaleMLS ID #E13477414, Re/Max Hallmark First Group Realty Ltd.. TRREB
- C$799,0003 bd4 ba-- sqft84 Fred Jackman Ave, Clarington, ON L1C 0T4For SaleMLS ID #E13700656, RE/MAX ROUGE RIVER REALTY LTD.. TRREB
- C$958,8884 bd3 ba-- sqft27 Christine Elliott Ave, Whitby, ON L1P 0B8For SaleMLS ID #E13667628, CENTURY 21 LEADING EDGE REALTY INC.. TRREB
- C$779,9003 bd3 ba-- sqft513 Littlewood Ln, Ajax, ON L1S 0H1For SaleMLS ID #E13578364, RE/MAX REALTY SERVICES INC.. TRREB
