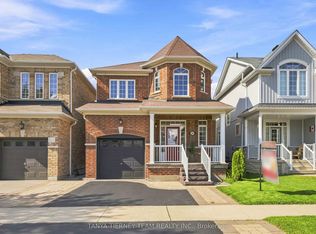
4 bedroom detached home in lovely family-wise community of Brooklin! Main floor with 9ft ceilings, decadent hardwood floors, wainscotting and crown moulding in a massive living/dining room. A welcoming family room with gas fireplace and feature wall. A open concept kitchen featuring centre island, all wood cabinets, stainless steel appliances (with built-in oven and microwave) & walk-out to yard. Second floor boasts four very well sized bedrooms - all with hardwood flooring! Primary has large walk-in closet with built-in organizers and bright 4pc Ensuite. Partially finished basement. Two car Garage with 4 car parking, totalling six potential parking spaces. A glamorous home with tasteful upgrades that sets it apart!
For sale
C$1,149,000
16 Shrewsbury Dr, Whitby, ON L1M 0C7
4beds
3baths
Single Family Residence
Built in ----
3,847 Square Feet Lot
$-- Zestimate®
C$--/sqft
C$-- HOA
What's special
Decadent hardwood floorsCrown mouldingWelcoming family roomGas fireplaceFeature wallOpen concept kitchenCentre island
- 51 days
- 6
- 0
Zillow last checked:
Listing updated:
Listed by:
SUTTON GROUP-HERITAGE REALTY INC.
Source: TRREB,MLS®#: E13587572 Originating MLS®#: Toronto Regional Real Estate Board
Originating MLS®#: Toronto Regional Real Estate BoardFacts & features
Interior
Bedrooms & bathrooms
- Bedrooms: 4
- Bathrooms: 3
Primary bedroom
- Level: Second
- Dimensions: 4.64 x 4.83
Bedroom 2
- Level: Second
- Dimensions: 4.36 x 3.91
Bedroom 3
- Level: Second
- Dimensions: 3.46 x 3.52
Bedroom 4
- Level: Second
- Dimensions: 3.66 x 3.03
Breakfast
- Level: Main
- Dimensions: 1.85 x 3.58
Dining room
- Level: Main
- Dimensions: 7.11 x 5.11
Family room
- Level: Main
- Dimensions: 5.09 x 5.04
Kitchen
- Level: Main
- Dimensions: 4.39 x 3.85
Living room
- Level: Main
- Dimensions: 7.11 x 5.11
Heating
- Forced Air, Gas
Cooling
- Central Air
Appliances
- Included: Water Heater Owned
Features
- Basement: Partially Finished,Full
- Has fireplace: Yes
- Fireplace features: Family Room
Interior area
- Living area range: 2000-2500 null
Video & virtual tour
Property
Parking
- Total spaces: 6
- Parking features: Private, Garage Door Opener
- Has garage: Yes
Features
- Stories: 2
- Pool features: None
Lot
- Size: 3,847 Square Feet
Details
- Parcel number: 164343679
Construction
Type & style
- Home type: SingleFamily
- Property subtype: Single Family Residence
Materials
- Brick
- Foundation: Poured Concrete
- Roof: Asphalt Shingle
Utilities & green energy
- Sewer: Sewer
Community & HOA
Location
- Region: Whitby
Financial & listing details
- Annual tax amount: C$8,156
- Date on market: 7/21/2026
Price history
Price history is unavailable.
Public tax history
Tax history is unavailable.
Climate risks
Neighborhood: L1M
Nearby schools
GreatSchools rating
No schools nearby
We couldn't find any schools near this home.
Similar homes
- C$1,069,9004 bd4 ba-- sqft96 Mildenhall Pl, Whitby, ON L1M 0E4For Sale
 MLS ID #E13747290, TANYA TIERNEY TEAM REALTY INC.. TRREB
 - C$1,249,9004 bd3 ba-- sqft14 Chiswick Ave, Whitby, ON L1M 0E1For Sale
 MLS ID #E13716964, RE/MAX ROUGE RIVER REALTY LTD.. TRREB
 - C$1,149,9004 bd3 ba-- sqft18 Rainbow Cres, Whitby, ON L1M 2N6For Sale
 MLS ID #E13746152, RE/MAX ROUGE RIVER REALTY LTD.. TRREB
 - C$1,299,0004 bd3 ba-- sqft42 Blackfriar Ave, Whitby, ON L1M 1E4For Sale
 MLS ID #E13748754, HOMELIFE LANDMARK REALTY INC.. TRREB
