Welcome To This Stunning Zancor-Built End-Unit Townhome In The Sought-After Brooklin Community Of North Whitby. Offering Approximately 2,350-2,400 Sq. Ft. Of Finished Living Space, This Home Features 3 Bedrooms, 4 Bathrooms, 3 Private Balconies And A Walkout To The Backyard. Enjoy 9-Ft Ceilings, Hardwood Flooring,Abundant Natural Light And Separate Living, Dining, Family And Recreation Areas. The Modern Kitchen Features Quartz Countertops,Centre Island, Stainless Steel Appliances And Ample Cabinetry.Spacious Primary Retreat With Private Balcony, Custom Walk-In Closet And 5-Piece Ensuite. Additional Features Include Main-Floor Laundry, Direct Garage Access, Unfinished Basement AndA Spacious Backyard Overlooking Open Green Space. Freshly Painted And Meticulously Maintained. Conveniently Located Near Top-Rated Schools, Parks, Walking Trails, Shopping, Transit, Highway 407,Ontario Tech University And Durham College.
For sale
C$849,000
10 Lake Trail Way, Whitby, ON L1M 0M3
3beds
4baths
Townhouse
Built in ----
1,634 Square Feet Lot
$-- Zestimate®
C$--/sqft
C$-- HOA
What's special
Walkout to the backyardHardwood flooringAbundant natural lightModern kitchenQuartz countertopsCentre islandStainless steel appliances
- 21 hours
- 1
- 0
Zillow last checked:
Listing updated:
Listed by:
ROYAL LEPAGE SIGNATURE REALTY
Source: TRREB,MLS®#: E14139222 Originating MLS®#: Toronto Regional Real Estate Board
Facts & features
Interior
Bedrooms & bathrooms
- Bedrooms: 3
- Bathrooms: 4
Heating
- Forced Air, Gas
Cooling
- Central Air
Features
- Water Meter
- Basement: Unfinished
- Has fireplace: No
Interior area
- Living area range: 2000-2500 null
Property
Parking
- Total spaces: 2
- Parking features: Garage
- Has garage: Yes
Features
- Stories: 3
- Pool features: None
Lot
- Size: 1,634 Square Feet
Details
- Parcel number: 0
- Other equipment: Sump Pump
Construction
Type & style
- Home type: Townhouse
- Property subtype: Townhouse
Materials
- Brick
- Foundation: Concrete
- Roof: Asphalt Shingle
Utilities & green energy
- Sewer: Sewer
Community & HOA
Location
- Region: Whitby
Financial & listing details
- Annual tax amount: C$7,023
- Date on market: 11/2/2026
Price history
Price history is unavailable.
Public tax history
Tax history is unavailable.
Climate risks
Neighborhood: L1M
Nearby schools
GreatSchools rating
No schools nearby
We couldn't find any schools near this home.
Similar homes
- C$839,9003 bd4 ba-- sqft25 Lake Trail Way, Whitby, ON L1M 0M3For Sale
 MLS ID #E13869428, REVEL REALTY INC.. TRREB
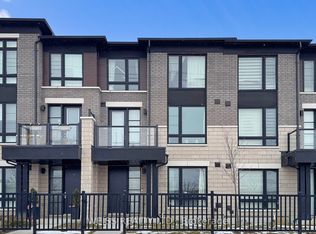
- C$849,9003 bd4 ba-- sqft6729 Thickson Rd N, Whitby, ON L1M 0M3For Sale
 MLS ID #E12659924, WEISS REALTY LTD.. TRREB
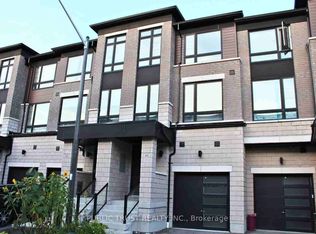
- C$780,0003 bd4 ba-- sqft45 Lake Trail Way, Whitby, ON L1M 0M3For Sale
 MLS ID #E13884060, PUBLIC TRUST REALTY INC.. TRREB
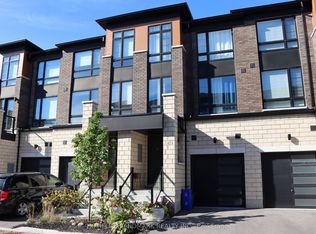
- C$749,9994 bd4 ba-- sqft42 Lake Trail Way, Whitby, ON L1M 0M3For Sale
 MLS ID #E13806998, HOMELIFE LANDMARK REALTY INC.. TRREB
