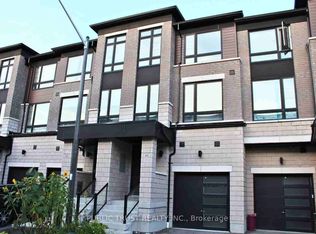
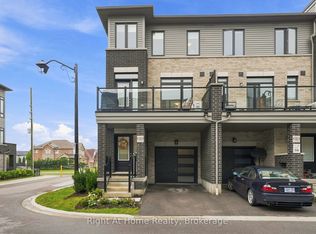
Luxury end-unit townhome with over 2300sft of living space in the thriving village of Brooklin, North Whitby. Bright, open concept, modern multi-level unit with 3 balconies and a walk-out to the yard and meadow on the ground floor. Great room with a fireplace, breakfast/dining area, nook for an office space or playroom, lower level living/recreation room with a walk-out to the patio/yard/meadow, large kitchen with sleek finishes, hardwood floors - too many features to list! A perfect spot to relax, breathe, and unwind overlooking the meadow. Close to parks, walking trails, schools, transit, 407 highway and 10 minutes to Ontario Tech University and Durham College and more!
For sale
C$839,900
25 Lake Trail Way, Whitby, ON L1M 0M3
3beds
4baths
Townhouse
Built in ----
2,118 Square Feet Lot
$-- Zestimate®
C$--/sqft
C$-- HOA
What's special
Bright open conceptModern multi-level unitHardwood floors
- 26 days
- 38
- 0
Zillow last checked:
Listing updated:
Listed by:
REVEL REALTY INC.
Source: TRREB,MLS®#: E13869428 Originating MLS®#: Toronto Regional Real Estate Board
Facts & features
Interior
Bedrooms & bathrooms
- Bedrooms: 3
- Bathrooms: 4
Primary bedroom
- Level: Third
- Dimensions: 4.87 x 3.35
Bedroom 2
- Level: Third
- Dimensions: 3.9 x 2.59
Bedroom 3
- Level: Third
- Dimensions: 3.8 x 2.9
Bathroom
- Level: Second
- Dimensions: 2.1 x 2
Bathroom
- Level: Third
- Dimensions: 2.6 x 2.3
Breakfast
- Level: Second
- Dimensions: 4.6 x 2.7
Dining room
- Level: Second
- Dimensions: 3.7 x 3.9
Great room
- Level: Second
- Dimensions: 3.7 x 3.9
Kitchen
- Level: Second
- Dimensions: 4.6 x 2.5
Laundry
- Level: Ground
- Dimensions: 3.8 x 2.4
Other
- Level: Ground
- Dimensions: 2.2 x 2.1
Recreation
- Level: Ground
- Dimensions: 13.7 x 9.6
Heating
- Forced Air, Gas
Cooling
- Central Air
Appliances
- Included: Instant Hot Water
Features
- Basement: Unfinished
- Has fireplace: Yes
Interior area
- Living area range: 2000-2500 null
Property
Parking
- Total spaces: 2
- Parking features: Available
- Has garage: Yes
Features
- Stories: 3
- Pool features: None
- Has view: Yes
- View description: Meadow
Lot
- Size: 2,118 Square Feet
- Features: Park, Cul de Sac/Dead End, Public Transit, School
- Topography: Flat
Details
- Parcel number: 164344649
Construction
Type & style
- Home type: Townhouse
- Property subtype: Townhouse
Materials
- Brick, Stone
- Foundation: Poured Concrete
- Roof: Asphalt Shingle
Utilities & green energy
- Sewer: Sewer
Community & HOA
Location
- Region: Whitby
Financial & listing details
- Annual tax amount: C$7,797
- Date on market: 10/6/2026
Price history
Price history is unavailable.
Public tax history
Tax history is unavailable.
Climate risks
Neighborhood: L1M
Nearby schools
GreatSchools rating
No schools nearby
We couldn't find any schools near this home.

Similar homes
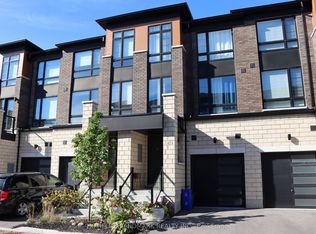
- C$829,9005 bd4 ba-- sqft274 Carnwith Dr E, Whitby, ON L1M 2K8For Sale
 MLS ID #E13794852, RE/MAX REALTY SERVICES INC.. TRREB
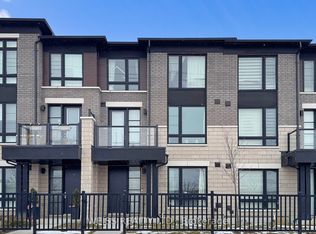
- C$875,9904 bd4 ba-- sqft25 Observatory Way, Whitby, ON L1M 0M7New Construction
 MLS ID #E13719864, PIVOT REAL ESTATE GROUP. TRREB
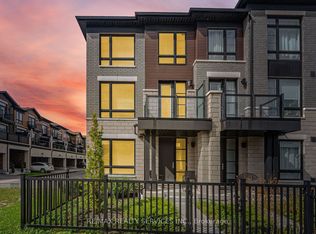
- C$779,0003 bd3 ba-- sqft52 Emmas Way, Whitby, ON L1R 0S7For Sale
 MLS ID #E13736962, RIGHT AT HOME REALTY INC.. TRREB
- C$829,9003 bd3 ba-- sqft26 Hahn St, Whitby, ON L1P 0H1For Sale
 MLS ID #E13487346, CENTURY 21 LEADING EDGE REALTY INC.. TRREB
