Welcome to 165 Dance Act Ave - A Spectacular, Turn-Key Dream Home in Oshawa's Highly Coveted Windfields Community. This exceptionally bright and airy detached residence is entirely freehold and completely move-in ready. Boasting tons of premium upgrades throughout, the entire home has been freshly painted and features an abundance of massive windows flooding the space with gorgeous natural light.The thoughtfully designed ground floor offers incredible versatility, split into two distinct sitting areas: a formal living room and a separate, cozy family room + it features a convenient, separate enclosed laundry room. The heart of this home is a culinary masterpiece that seamlessly flows into the family area, which centers around a beautiful gas fireplace-adding immense character, warmth, and comfort to the space. The dream kitchen features striking quartz countertops that effortlessly flow into a matching quartz backsplash, premium, brand-new stainless steel appliances (fridge, stove, dishwasher, and a built-in microwave range hood), an extended centre island comfortably seating three bar stools, and a dedicated breakfast area. The main level steps out to a custom deck overlooking a deep, fully fenced private backyard, ideal for family gatherings and outdoor activities.Designed with maximum functionality in mind, the second floor features a highly practical 4-bedroom layout. It includes a luxurious primary retreat complete with a private ensuite + Walk-in closet, 3 additional spacious bedrooms to perfectly accommodate a growing family, a guest suite, or a dedicated home office, all serviced by an additional full 4-piece bathroom. To complete this premium package, the property features a highly desired, walk-out basement offering endless potential and a private, single-car garage.Unbeatable location: just minutes from Highways, top-rated schools, parks, transit, Durham College, Ontario Tech University, and premier shopping plazas. Just turn the key and welcome home!
For sale
C$865,000
165 Dance Act Ave, Oshawa, ON L1L 0H4
4beds
3baths
Single Family Residence
Built in ----
3,490 Square Feet Lot
$-- Zestimate®
C$--/sqft
C$-- HOA
What's special
- 39 days |
- 19 |
- 2 |
Zillow last checked:
Listing updated:
Listed by:
SUTTON GROUP REALTY SYSTEMS INC.
Source: TRREB,MLS®#: E13544974 Originating MLS®#: Toronto Regional Real Estate Board
Originating MLS®#: Toronto Regional Real Estate BoardFacts & features
Interior
Bedrooms & bathrooms
- Bedrooms: 4
- Bathrooms: 3
Primary bedroom
- Level: Second
- Dimensions: 4.58 x 4.73
Primary bedroom
- Description: Primary Bedroom
- Level: Second
- Area: 0 Square Meters
- Area source: Other
Bedroom 2
- Level: Second
- Dimensions: 2.75 x 3.97
Bedroom 2
- Description: Bedroom 2
- Level: Second
- Area: 0 Square Meters
- Area source: Other
Bedroom 3
- Level: Second
- Dimensions: 3.66 x 2.75
Bedroom 3
- Description: Bedroom 3
- Level: Second
- Area: 0 Square Meters
- Area source: Other
Bedroom 4
- Level: Second
- Dimensions: 3.36 x 2.9
Breakfast
- Level: Ground
- Dimensions: 2.45 x 3.05
Dining room
- Description: Dining Room
- Level: Main
- Area: 0 Square Meters
- Area source: Other
Family room
- Description: Family Room
- Level: Main
- Area: 0 Square Meters
- Area source: Other
Family room
- Level: Ground
- Dimensions: 3.97 x 3.66
Foyer
- Level: Ground
- Dimensions: 1.53 x 1.83
Foyer
- Description: Foyer
- Level: Main
- Area: 0 Square Meters
- Area source: Other
Kitchen
- Level: Ground
- Dimensions: 2.45 x 3.05
Kitchen
- Description: Kitchen
- Level: Main
- Area: 0 Square Meters
- Area source: Other
Laundry
- Level: Ground
- Dimensions: 1.68 x 1.68
Living room
- Level: Ground
- Dimensions: 3.05 x 3.36
Living room
- Description: Living Room
- Level: Main
- Area: 0 Square Meters
- Area source: Other
Heating
- Forced Air, Gas
Cooling
- Central Air
Features
- Other
- Basement: Full
- Has fireplace: Yes
- Fireplace features: Family Room
Interior area
- Living area range: 1500-2000 null
Video & virtual tour
Property
Parking
- Total spaces: 2
- Parking features: Private
- Has attached garage: Yes
Features
- Stories: 2
- Pool features: None
Lot
- Size: 3,490 Square Feet
- Features: Hospital, Library, Park, Public Transit, Fenced Yard, Other
Details
- Additional structures: Fence - Full
- Parcel number: 162630186
Construction
Type & style
- Home type: SingleFamily
- Property subtype: Single Family Residence
Materials
- Brick
- Foundation: Poured Concrete
- Roof: Asphalt Shingle
Utilities & green energy
- Sewer: Sewer
Community & HOA
Location
- Region: Oshawa
Financial & listing details
- Annual tax amount: C$6,981
- Date on market: 7/9/2026
Price history
Price history is unavailable.
Public tax history
Tax history is unavailable.
Climate risks
Neighborhood: Windfields
Nearby schools
GreatSchools rating
No schools nearby
We couldn't find any schools near this home.
- C$3,2004 bd3 ba-- sqft153 Dance Act Ave, Oshawa, ON L1L0H4For Rent
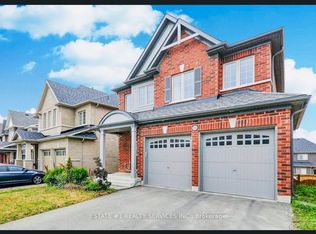
- C$3,2004 bd3 ba-- sqft150 Dance Act Ave, Oshawa, ON L1L0H4For Rent

- C$--5 bd3 ba2.5k sqft2472 Kentucky Derby Way #A, Oshawa, ON L1L0R7Off Market
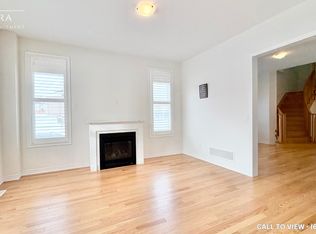
- C$--2 bd1 ba800 sqft2472 Kentucky Derby Way #B, Oshawa, ON L1L0R7Off Market
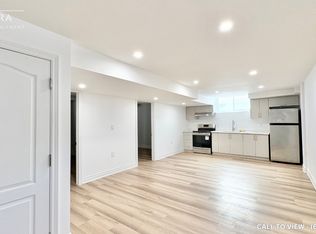
- C$--3 bd2 ba1.1k sqft2495 Kentucky Derby Way #2, Oshawa, ON L1L0K1Off Market
- C$884,9004 bd3 ba-- sqft111 Bayardo Dr, Oshawa, ON L1L0V2For Sale
- C$--3 bd3 ba2.5k sqft103 Bayardo Dr #1, Oshawa, ON L1L0V2Off Market
- C$1,049,9004 bd3 ba-- sqft192 Miyako Ct, Oshawa, ON L1L0R7For Sale
Similar homes
- C$1,049,9994 bd3 ba-- sqft2571 Kentucky Derby Way, Oshawa, ON L1L 0K2For Sale
 MLS ID #E13600038, RE/MAX REALTRON REALTY INC.. TRREB
 - C$1,020,0004 bd4 ba-- sqft121 Blackwell Cres, Oshawa, ON L1L 0C8For Sale
 MLS ID #E13213472, RE/MAX HALLMARK FIRST GROUP REALTY LTD.. TRREB
 - C$980,0004 bd5 ba-- sqft60 Bremner St, Whitby, ON L1R 0P8For Sale
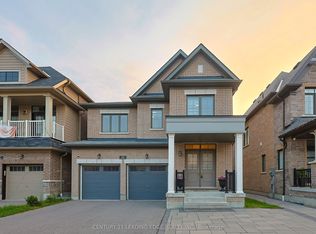 MLS ID #E13675200, CENTURY 21 LEADING EDGE REALTY INC.. TRREB
 - C$958,8884 bd3 ba-- sqft27 Christine Elliott Ave, Whitby, ON L1P 0B8For Sale
 MLS ID #E13667628, CENTURY 21 LEADING EDGE REALTY INC.. TRREB
 - C$769,0004 bd3 ba-- sqft2024 Cameron Lott Cres, Oshawa, ON L1L 0S1For SaleMLS ID #E13644448, RE/MAX REALTRON REALTY INC.. TRREB
- C$999,9004 bd3 ba-- sqft75 Robert Attersley Dr E, Whitby, ON L1R 0B7For SaleMLS ID #E13665992, TANYA TIERNEY TEAM REALTY INC.. TRREB
- C$979,9005 bd4 ba-- sqft26 Woodlands Ave, Whitby, ON L1R 2S9For SaleMLS ID #E13672320, RE/MAX ROUGE RIVER REALTY LTD.. TRREB
- C$949,9004 bd4 ba-- sqft27 Clair Ave, Whitby, ON L1M 2G8For SaleMLS ID #E13550668, CENTURY 21 SKYLARK REAL ESTATE LTD.. TRREB
- C$999,9005 bd4 ba-- sqft1014 Pinetree Ct, Oshawa, ON L1K 1P4For SaleMLS ID #E13671692, Keller Williams Energy Real Estate. TRREB
- C$788,0003 bd3 ba-- sqft2563 Winter Words Dr, Oshawa, ON L1L 0S9For SaleMLS ID #E13228782, ROYAL LEPAGE TERREQUITY REALTY. TRREB
- C$780,0004 bd3 ba-- sqft33 Harrison Ct, Whitby, ON L1N 6E2For SaleMLS ID #E13660106, RE/MAX HALLMARK FIRST GROUP REALTY LTD.. TRREB
- C$749,9004 bd3 ba-- sqft1209 Cherrydown Dr, Oshawa, ON L1H 7T4For SaleMLS ID #E13644362, SUTTON GROUP-HERITAGE REALTY INC.. TRREB
- C$759,0003 bd3 ba-- sqft1306 Whitelaw Ave, Oshawa, ON L1K 0M6For SaleMLS ID #E13530114, HOMELIFE/MIRACLE REALTY LTD. TRREB
- C$555,0004 bd3 ba-- sqft2669 Deputy Minister Path, Oshawa, ON L1L 0M7For SaleMLS ID #E13551562, RE/MAX ROUGE RIVER REALTY LTD.. TRREB
- C$869,9993 bd3 ba-- sqft88 Calwell Dr, Scugog, ON L9L 1T7For SaleMLS ID #E13576364, LPT REALTY. TRREB
- C$899,0003 bd3 ba-- sqft93 Trudeau Dr, Clarington, ON L1C 5K5For SaleMLS ID #E13666130, Re/Max Hallmark First Group Realty Ltd.. TRREB
- C$1,099,9004 bd5 ba-- sqft902 Wrenwood Dr, Oshawa, ON L1K 0W1For SaleMLS ID #E13461658, RE/MAX REALTRON REALTY INC.. TRREB
- C$799,9003 bd3 ba-- sqft82 Dewell Cres, Clarington, ON L1E 0B7New ConstructionMLS ID #E13643508, CINDY & CRAIG REAL ESTATE LTD.. TRREB
- C$889,0003 bd3 ba-- sqft164 Ogston Cres, Whitby, ON L1P 0H3For SaleMLS ID #E13656952, RE/MAX ROUGE RIVER REALTY LTD.. TRREB
- C$859,0004 bd3 ba-- sqft310 Coronation Rd, Whitby, ON L1P 0K8For SaleMLS ID #E13485264, CENTURY 21 INNOVATIVE REALTY INC.. TRREB
