Welcome to this beautifully maintained family home, ideally located in a sought-after neighbourhood within an excellent school district. Offering an inviting open-concept layout with hardwood and ceramic flooring throughout the main level, this home is designed for comfortable everyday living and effortless entertaining. The spacious eat-in kitchen features a pantry and a walkout to the backyard, flowing seamlessly into the living, dining, and family rooms. The family room is anchored by a cozy gas fireplace, creating the perfect gathering space for family and friends. A convenient main floor laundry room adds to the home's functionality. Upstairs, the generous primary suite offers a walk-in closet and a private five-piece ensuite with a separate shower. The additional bedrooms are well-sized with large closets, including one featuring a vaulted ceiling and walkout to a private balcony. A second upper-level balcony provides even more outdoor space to enjoy. The professionally finished basement extends the living space with a large recreation room complete with pot lights, laminate flooring, a three-piece bathroom, and a fifth bedroom, making it ideal for guests, teens, or extended family. Outside, the fully fenced backyard is a private retreat featuring custom interlocking stonework that begins at the front walkway, continues along the side of the home through a wrought iron gate, and leads to a sunny patio and wooden sundeck, perfect for outdoor dining, relaxing, and entertaining. Enjoy an unbeatable location just minutes from top-rated schools, parks, shopping, restaurants, transit, and all the everyday amenities your family needs.
For sale
C$979,900
26 Woodlands Ave, Whitby, ON L1R 2S9
5beds
4baths
Single Family Residence
Built in ----
4,937 Square Feet Lot
$-- Zestimate®
C$--/sqft
C$-- HOA
What's special
Inviting open-concept layoutSpacious eat-in kitchenWalkout to the backyardMain floor laundry roomGenerous primary suiteWalk-in closetSecond upper-level balcony
- 1 day |
- 20 |
- 0 |
Zillow last checked:
Listing updated:
Listed by:
RE/MAX ROUGE RIVER REALTY LTD.
Source: TRREB,MLS®#: E13672320 Originating MLS®#: Central Lakes Association of REALTORS
Originating MLS®#: Central Lakes Association of REALTORSFacts & features
Interior
Bedrooms & bathrooms
- Bedrooms: 5
- Bathrooms: 4
Primary bedroom
- Description: Primary Bedroom
- Level: Second
- Area: 17.1 Square Meters
- Area source: Other
- Dimensions: 5.03 x 3.40
Bedroom 2
- Description: Bedroom 2
- Level: Second
- Area: 15.32 Square Meters
- Area source: Other
- Dimensions: 4.14 x 3.70
Bedroom 3
- Description: Bedroom 3
- Level: Second
- Area: 10.53 Square Meters
- Area source: Other
- Dimensions: 3.27 x 3.22
Bedroom 4
- Description: Bedroom 4
- Level: Second
- Area: 8.4 Square Meters
- Area source: Other
- Dimensions: 3.02 x 2.78
Bedroom 5
- Description: Bedroom 5
- Level: Basement
- Area: 12.25 Square Meters
- Area source: Other
- Dimensions: 3.50 x 3.50
Dining room
- Description: Dining Room
- Level: Ground
- Area: 9.84 Square Meters
- Area source: Other
- Dimensions: 3.28 x 3.00
Family room
- Description: Family Room
- Level: Ground
- Area: 16.53 Square Meters
- Area source: Other
- Dimensions: 4.95 x 3.34
Kitchen
- Description: Kitchen
- Level: Ground
- Area: 21.67 Square Meters
- Area source: Other
- Dimensions: 5.92 x 3.66
Laundry
- Description: Laundry
- Level: Ground
- Area: 5.03 Square Meters
- Area source: Other
- Dimensions: 2.72 x 1.85
Living room
- Description: Living Room
- Level: Ground
- Area: 10.76 Square Meters
- Area source: Other
- Dimensions: 3.28 x 3.28
Recreation
- Description: Recreation
- Level: Basement
- Area: 35.92 Square Meters
- Area source: Other
- Dimensions: 8.20 x 4.38
Heating
- Forced Air, Gas
Cooling
- Central Air
Features
- None
- Basement: Finished
- Has fireplace: Yes
Interior area
- Living area range: 2000-2500 null
Video & virtual tour
Property
Parking
- Total spaces: 4
- Parking features: Private
- Has attached garage: Yes
Features
- Stories: 2
- Pool features: None
Lot
- Size: 4,937 Square Feet
- Features: Fenced Yard, Public Transit, Park, School
Details
- Parcel number: 265550729
Construction
Type & style
- Home type: SingleFamily
- Property subtype: Single Family Residence
Materials
- Brick, Vinyl Siding
- Foundation: Unknown
- Roof: Shingle
Utilities & green energy
- Sewer: Sewer
Community & HOA
Location
- Region: Whitby
Financial & listing details
- Annual tax amount: C$7,180
- Date on market: 8/13/2026
Price history
Price history is unavailable.
Public tax history
Tax history is unavailable.
Climate risks
Neighborhood: L1R
Nearby schools
GreatSchools rating
No schools nearby
We couldn't find any schools near this home.
- C$900,0004 bd3 ba1.5k sqft25 Whitewater St, Whitby, ON L1R2S8Sold
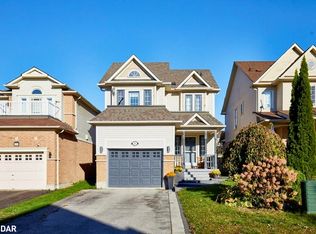
- C$--3 bd3 ba-- sqft156 Bourbon Pl, Whitby, ON L1R3C6Off Market
- C$799,0000.27 acres16 Hillcourt Ave, Whitby, ON L1R2T9Lot/Land
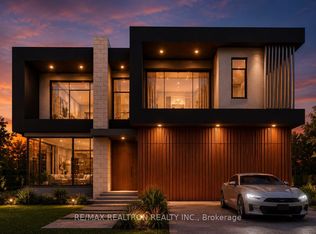
- C$739,0003 bd3 ba-- sqft44 Tincomb Cres, Whitby, ON L1R2Y6For Sale

- C$599,0003 bd3 ba-- sqft51 Alexis Way, Whitby, ON L1R2N9For Sale
- C$1,4451 bd1 ba-- sqft5 Vintage Dr #BASEMENT, Whitby, ON L1R2M7For Rent
- C$4,0004 bd4 ba-- sqft60 Silverbirch Pl, Whitby, ON L1R1X6For Rent
- C$915,0003 bd3 ba-- sqft6 Knotty Pine Dr, Whitby, ON L1R2J6For Sale
Similar homes
- C$998,8884 bd3 ba-- sqft77 Willowbrook Dr, Whitby, ON L1R 2A8For Sale
 MLS ID #E13662034, RE/MAX HALLMARK FIRST GROUP REALTY LTD.. TRREB
 - C$1,040,0004 bd3 ba-- sqft32 Patrick Dr, Whitby, ON L1R 2L2For Sale
 MLS ID #E13666324, RE/MAX ROUGE RIVER REALTY LTD.. TRREB
 - C$999,9004 bd3 ba-- sqft75 Robert Attersley Dr E, Whitby, ON L1R 0B7For Sale
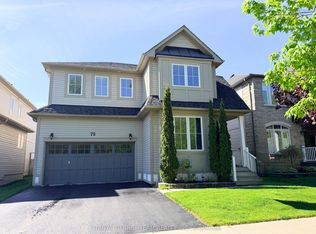 MLS ID #E13665992, TANYA TIERNEY TEAM REALTY INC.. TRREB
 - C$929,5005 bd4 ba-- sqft16 Donlevy Cres, Whitby, ON L1R 0B8For Sale
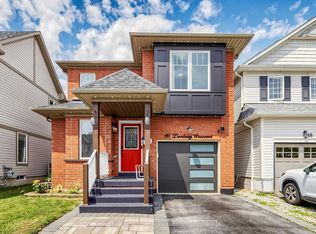 MLS ID #E13670860, Keller Williams Energy Real Estate. TRREB
 - C$958,8884 bd3 ba-- sqft27 Christine Elliott Ave, Whitby, ON L1P 0B8For SaleMLS ID #E13667628, CENTURY 21 LEADING EDGE REALTY INC.. TRREB
- C$980,0004 bd5 ba-- sqft60 Bremner St, Whitby, ON L1R 0P8For SaleMLS ID #E13675200, CENTURY 21 LEADING EDGE REALTY INC.. TRREB
- C$865,0004 bd4 ba-- sqft96 Robideau Pl, Whitby, ON L1R 3G7For SaleMLS ID #E13670232, TANYA TIERNEY TEAM REALTY INC.. TRREB
- C$1,149,0005 bd4 ba-- sqft66 Tidewater Cres, Whitby, ON L1P 1M3For SaleMLS ID #E13672194, RE/MAX ROUGE RIVER REALTY LTD.. TRREB
- C$1,099,9997 bd5 ba-- sqft27 Bassett Blvd, Whitby, ON L1N 9A3For SaleMLS ID #E13667194, CENTURY 21 PROPERTY ZONE REALTY INC.. TRREB
- C$899,9002 bd2 ba-- sqft2 Rushlands Cres, Whitby, ON L1R 0M7For SaleMLS ID #E13665516, CENTURY 21 WENDA ALLEN REALTY. TRREB
- C$999,9994 bd4 ba-- sqft6 Carmichael Dr, Whitby, ON L1N 9A4For SaleMLS ID #E13646662, IREP REALTY INC.. TRREB
- C$850,0003 bd3 ba-- sqft28 Melborne Ct, Whitby, ON L1R 1S2For SaleMLS ID #E13675616, RE/MAX FINEST REALTY INC., BROKERAGE. TRREB
- C$874,9003 bd3 ba-- sqft43 Knotty Pine Dr, Whitby, ON L1R 2H2For SaleMLS ID #E13643784, Keller Williams Energy Real Estate. TRREB
- C$915,0003 bd3 ba-- sqft6 Knotty Pine Dr, Whitby, ON L1R 2J6For SaleMLS ID #E13623084, RE/MAX ROUGE RIVER REALTY LTD.. TRREB
- C$799,9994 bd3 ba-- sqft20 Old Colony Dr, Whitby, ON L1R 2A3For SaleMLS ID #E13650778, CENTURY 21 HERITAGE GROUP LTD.. TRREB
- C$959,9004 bd4 ba-- sqft813 Ironwood Ct, Whitby, ON L1N 6S3For SaleMLS ID #E13572682, RE/MAX ROUGE RIVER REALTY LTD.. TRREB
- C$780,0004 bd3 ba-- sqft33 Harrison Ct, Whitby, ON L1N 6E2For SaleMLS ID #E13660106, RE/MAX HALLMARK FIRST GROUP REALTY LTD.. TRREB
- C$1,199,9005 bd4 ba-- sqft70 Willowbrook Dr, Whitby, ON L1R 2A8For SaleMLS ID #E13574196, Keller Williams Energy Real Estate. TRREB
- C$999,9994 bd4 ba-- sqft12 Jason Dr, Whitby, ON L1R 1M1For SaleMLS ID #E13566662, RE/MAX ROUGE RIVER REALTY LTD.. TRREB
- C$1,275,0004 bd4 ba-- sqft55 Medland Ave, Whitby, ON L1P 1S7For SaleMLS ID #E13664578, ROYAL LEPAGE VISION REALTY. TRREB
