Immaculate All-Brick 4-Bedroom Corner Freehold Townhome in Sought-After Pringle Creek!Beautifully maintained corner freehold end-unit offering 4 bedrooms, 4 bathrooms, and the added privacy and feel of a semi-detached home. Located in the highly desirable Pringle Creek community, this home features charming curb appeal with lush perennial gardens, a wraparound front porch, and rare parking for 4 vehicles, including a garage and 3-car driveway.The bright, open main floor showcases fresh neutral paint, elegant flooring, pot lights, spacious principal rooms, and a cozy family room with a gas fireplace and walkout to the backyard. The updated kitchen boasts granite countertops, a stylish backsplash, stainless steel appliances including a gas range, and a sunny breakfast area.Upstairs offers 4 generous bedrooms, including a spacious primary retreat with a walk-in closet featuring custom organizers and a 4-piece ensuite with a corner soaker tub. Convenient second-floor laundry with built-in cabinetry adds everyday functionality.The fully finished basement offers excellent in-law suite potential with a kitchenette (no stove), large recreation room, den, 3-piece bathroom, above-grade windows, and plenty of storage.Enjoy low-maintenance outdoor living with approximately 800 sq. ft. of interlocking stonework across the front and backyard. The fully fenced yard also features a gazebo, large garden shed, and mature landscaping, creating a private space perfect for entertaining or relaxing.Ideally located steps to top-rated schools, parks, transit, shopping, restaurants, and all major amenities, this exceptional freehold corner townhome offers comfort, style, privacy, and convenience in one of Pringle Creek's most desirable neighbourhoods.
For sale
C$849,900
96 Robideau Pl, Whitby, ON L1R 3G7
4beds
4baths
Townhouse
Built in ----
3,740 Square Feet Lot
$-- Zestimate®
C$--/sqft
C$-- HOA
What's special
- 4 days
- 3
- 0
Zillow last checked:
Listing updated:
Listed by:
TANYA TIERNEY TEAM REALTY INC.
Source: TRREB,MLS®#: E13733206 Originating MLS®#: Toronto Regional Real Estate Board
Originating MLS®#: Toronto Regional Real Estate BoardFacts & features
Interior
Bedrooms & bathrooms
- Bedrooms: 4
- Bathrooms: 4
Primary bedroom
- Description: Primary Bedroom
- Level: Second
- Area: 15.68 Square Meters
- Area source: Other
- Dimensions: 5.28 x 2.97
Bedroom 2
- Description: Bedroom 2
- Level: Second
- Area: 8.75 Square Meters
- Area source: Other
- Dimensions: 3.07 x 2.85
Bedroom 3
- Description: Bedroom 3
- Level: Second
- Area: 8.49 Square Meters
- Area source: Other
- Dimensions: 3.10 x 2.74
Bedroom 4
- Description: Bedroom 4
- Level: Second
- Area: 7.8 Square Meters
- Area source: Other
- Dimensions: 2.92 x 2.67
Breakfast
- Description: Breakfast
- Level: Main
- Area: 6.63 Square Meters
- Area source: Other
- Dimensions: 2.81 x 2.36
Den
- Description: Den
- Level: Basement
- Area: 7.95 Square Meters
- Area source: Other
- Dimensions: 2.90 x 2.74
Dining room
- Description: Dining Room
- Level: Main
- Area: 15.42 Square Meters
- Area source: Other
- Dimensions: 5.28 x 2.92
Family room
- Description: Family Room
- Level: Main
- Area: 17.05 Square Meters
- Area source: Other
- Dimensions: 5.74 x 2.97
Kitchen
- Description: Kitchen
- Level: Main
- Area: 8.76 Square Meters
- Area source: Other
- Dimensions: 3.71 x 2.36
Kitchen
- Level: Basement
- Dimensions: 5.17 x 2.46
Laundry
- Description: Recreation
- Level: Second
- Area: 12.42 Square Meters
- Area source: Other
- Dimensions: 5.05 x 2.46
Recreation
- Description: Kitchen
- Level: Basement
- Area: 12.08 Square Meters
- Area source: Other
- Dimensions: 4.95 x 2.44
Heating
- Forced Air, Gas
Cooling
- Central Air
Appliances
- Included: Water Heater Owned
Features
- Storage
- Basement: Finished,Full
- Has fireplace: Yes
- Fireplace features: Family Room, Natural Gas
Interior area
- Living area range: 1500-2000 null
Video & virtual tour
Property
Parking
- Total spaces: 4
- Parking features: Private, Garage Door Opener
- Has attached garage: Yes
Features
- Stories: 2
- Patio & porch: Patio, Porch
- Exterior features: Landscaped, Privacy
- Pool features: None
- Has view: Yes
- View description: Garden
- Waterfront features: None
Lot
- Size: 3,740 Square Feet
- Features: Fenced Yard, Park, Public Transit, Rec./Commun.Centre, School, Place Of Worship, Rectangular Lot
Details
- Additional structures: Fence - Full, Garden Shed, Gazebo
- Parcel number: 265520741
Construction
Type & style
- Home type: Townhouse
- Property subtype: Townhouse
- Attached to another structure: Yes
Materials
- Brick
- Foundation: Unknown
- Roof: Shingle
Utilities & green energy
- Sewer: Sewer
Community & HOA
Location
- Region: Whitby
Financial & listing details
- Annual tax amount: C$5,675
- Date on market: 9/1/2026
Price history
Price history is unavailable.
Public tax history
Tax history is unavailable.
Climate risks
Neighborhood: L1R
Nearby schools
GreatSchools rating
No schools nearby
We couldn't find any schools near this home.


Similar homes
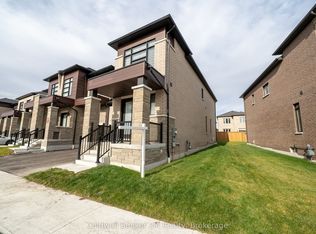
- C$875,0003 bd3 ba-- sqft136 Ogston Cres, Whitby, ON L1P 0H3New Construction
 MLS ID #E13742204, Coldwell Banker 2M Realty. TRREB
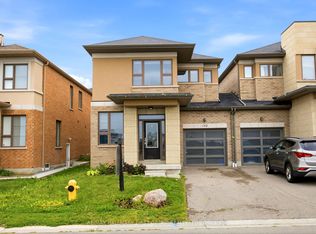
 - C$850,0003 bd3 ba-- sqft142 Vanier St, Whitby, ON L1R 0N3For Sale
 MLS ID #E13729370, RE/MAX HALLMARK FIRST GROUP REALTY LTD.. TRREB
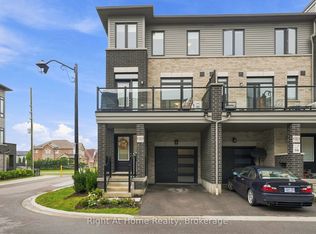
 - C$799,9003 bd3 ba-- sqft52 Emmas Way, Whitby, ON L1R 0S7For Sale
 MLS ID #E13736962, RIGHT AT HOME REALTY INC.. TRREB
 - C$829,9904 bd4 ba-- sqft42 Fieldnest Cres, Whitby, ON L1R 1Z6For Sale
 MLS ID #E13741710, EXP REALTY. TRREB
