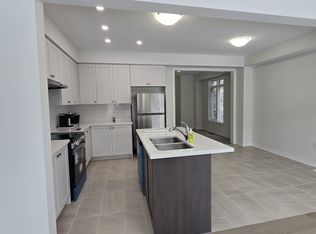
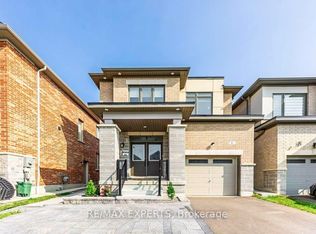
Welcome home to this contemporary, newer-built townhome featuring a functional, open-concept floor plan and soaring 9-foot ceilings on both the main and upper levels. Step inside the double-door entry to find a turnkey home complete with a large, upgraded eat-in kitchen boasting brand-new appliances, a quartz countertop breakfast bar, an extended pantry, and direct access to the backyard. The bright and spacious layout is ideal for both everyday living and entertaining. Upstairs, you will find an oversized primary suite with a 5-piece ensuite and a large walk-in closet, alongside two additional generous-sized bedrooms with large windows and a convenient second-floor laundry room. No need to lift a finger! This premium end-unit feels just like a semi-detached home and features a yard with a fresh cedar fence and potential for a separate entrance. The property also includes a roughed-in basement washroom, a roughed-in electric car charging plug, a roughed-in central vacuum system, and all existing appliances. Just move in and enjoy! Convenience galore! This location ideally combines proximity to nature, great schools, a large park, Highway 412, the GO Station, and a fantastic community complex.
New construction
C$875,000
136 Ogston Cres, Whitby, ON L1P 0H3
3beds
3baths
Townhouse
Built in ----
3,444 Square Feet Lot
$-- Zestimate®
C$--/sqft
C$-- HOA
What's special
Functional open-concept floor planDouble-door entryLarge upgraded eat-in kitchenBrand-new appliancesQuartz countertop breakfast barExtended pantryBright and spacious layout
- 41 days
- 39
- 2
Zillow last checked:
Listing updated:
Listed by:
Coldwell Banker 2M Realty
Source: TRREB,MLS®#: E13742204 Originating MLS®#: Central Lakes Association of REALTORS
Originating MLS®#: Central Lakes Association of REALTORSFacts & features
Interior
Bedrooms & bathrooms
- Bedrooms: 3
- Bathrooms: 3
Primary bedroom
- Level: Second
- Dimensions: 4.53 x 4.71
Bedroom 2
- Level: Second
- Dimensions: 3.18 x 3.63
Bedroom 3
- Level: Second
- Dimensions: 3.36 x 3.33
Breakfast
- Level: Main
- Dimensions: 3.33 x 3.33
Family room
- Level: Main
- Dimensions: 3.36 x 4
Kitchen
- Level: Main
- Dimensions: 3.08 x 3.33
Laundry
- Level: Second
- Dimensions: 3.3 x 2.2
Heating
- Forced Air, Gas
Cooling
- Central Air
Features
- Basement: Full,Unfinished
- Has fireplace: No
Interior area
- Living area range: 2000-2500 null
Property
Parking
- Total spaces: 2
- Parking features: Private, Garage Door Opener
- Has garage: Yes
Features
- Stories: 2
- Pool features: None
Lot
- Size: 3,444 Square Feet
- Features: Electric Car Charger, Public Transit, Rec./Commun.Centre
Details
- Parcel number: 265485253
Construction
Type & style
- Home type: Townhouse
- Property subtype: Townhouse
Materials
- Brick
- Foundation: Poured Concrete
- Roof: Asphalt Shingle
Condition
- New construction: Yes
Utilities & green energy
- Sewer: Sewer
Community & HOA
Location
- Region: Whitby
Financial & listing details
- Annual tax amount: C$4,800
- Date on market: 9/3/2026
Price history
Price history is unavailable.
Public tax history
Tax history is unavailable.
Climate risks
Neighborhood: L1P
Nearby schools
GreatSchools rating
No schools nearby
We couldn't find any schools near this home.

Similar homes
- C$829,9003 bd3 ba-- sqft26 Hahn St, Whitby, ON L1P 0H1For Sale
 MLS ID #E13487346, CENTURY 21 LEADING EDGE REALTY INC.. TRREB
 - C$859,9003 bd3 ba-- sqft56 Elkington Cres, Whitby, ON L1P 0L7For Sale
 MLS ID #E13792250, HOMELIFE NEW WORLD REALTY INC.. TRREB
 - C$959,9994 bd3 ba-- sqft6 Peter Hogg Ct, Whitby, ON L1P 0N1For Sale
 MLS ID #E13783072, RE/MAX HALLMARK REALTY LTD.. TRREB
 - C$875,0003 bd3 ba-- sqft30 Castle Green Dr, Whitby, ON L1R 2P9For Sale
 MLS ID #E13462308, CENTURY 21 INNOVATIVE REALTY INC.. TRREB
