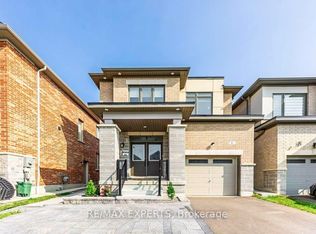
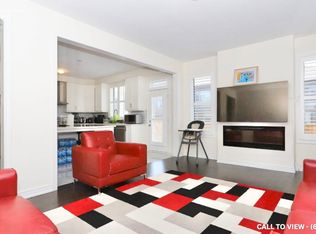
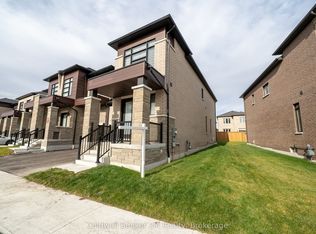
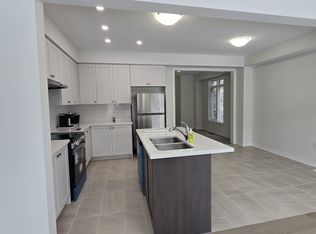
Welcome to this beautifully upgraded detached 4-bedroom, 3-washroom home in the highly sought-after Whitby Meadows community, proudly built by Paradise Homes. Offering approximately 1,725 sq. ft. of thoughtfully designed living space, this home combines modern elegance with everyday functionality. The welcoming double-door entry opens to a bright and spacious interior featuring 9-foot ceilings and hardwood flooring throughout the home, creating a warm and elegant atmosphere. The beautifully finished staircase adds an additional touch of sophistication. The spacious primary bedroom offers a luxurious retreat with an impressive 10-foot coffered ceiling. Enjoy cozy evenings by the gas fireplace and effortless outdoor entertaining with a convenient built-in gas line in the backyard, perfect for summer BBQs. A convenient side-door entrance provides easy access and added functionality. Additional features include parking for a third vehicle and newly installed interlocking at the front entrance, enhancing both curb appeal and functionality. Ideally located close to top-rated schools, parks, shopping centres, restaurants, and other amenities, this exceptional home offers the perfect blend of comfort, style, and convenience in a desirable Whitby community.
For sale
C$959,999
14 Ogston Cres, Whitby, ON L1P 0G9
4beds
3baths
Single Family Residence
Built in ----
277 Square Feet Lot
$-- Zestimate®
C$--/sqft
C$-- HOA
What's special
Welcoming double-door entryBright and spacious interiorBeautifully finished staircaseSpacious primary bedroomGas fireplaceConvenient side-door entrance
- 48 days
- 14
- 0
Zillow last checked:
Listing updated:
Listed by:
RIGHT AT HOME REALTY INC.
Source: TRREB,MLS®#: E13674396 Originating MLS®#: Toronto Regional Real Estate Board
Originating MLS®#: Toronto Regional Real Estate BoardFacts & features
Interior
Bedrooms & bathrooms
- Bedrooms: 4
- Bathrooms: 3
Heating
- Forced Air, Gas
Cooling
- Central Air
Features
- Flooring: Brick & Beam, Carpet Free
- Basement: Full,Unfinished
- Has fireplace: Yes
- Fireplace features: Living Room
Interior area
- Living area range: 1500-2000 null
Property
Parking
- Total spaces: 2
- Parking features: Private
- Has garage: Yes
Features
- Stories: 2
- Pool features: None
- Has view: Yes
- View description: Clear
Lot
- Size: 277 Square Feet
Details
- Parcel number: 265483938
Construction
Type & style
- Home type: SingleFamily
- Property subtype: Single Family Residence
Materials
- Brick
- Foundation: Concrete
- Roof: Asphalt Shingle
Details
- Builder name: Paradise Homes
Utilities & green energy
- Sewer: Sewer
Community & HOA
Location
- Region: Whitby
Financial & listing details
- Annual tax amount: C$7,488
- Date on market: 8/14/2026
Price history
Price history is unavailable.
Public tax history
Tax history is unavailable.
Climate risks
Neighborhood: L1P
Nearby schools
GreatSchools rating
No schools nearby
We couldn't find any schools near this home.
Similar homes
- C$1,035,0004 bd4 ba-- sqft45 Barkerville Dr, Whitby, ON L1P 0M4For Sale
 MLS ID #E13762872, THE GUARDIAN HOME REALTY INC.. TRREB
 - C$899,9005 bd3 ba-- sqft693 Barnes Cres, Oshawa, ON L1J 8K2For Sale
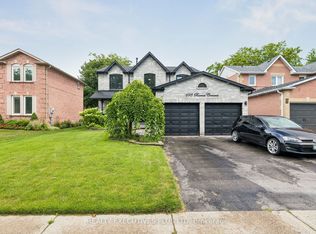 MLS ID #E13846452, REALTY EXECUTIVES PLUS LTD. TRREB
 - C$889,0005 bd4 ba-- sqft45 Rich Cres, Whitby, ON L1P 1V9For Sale
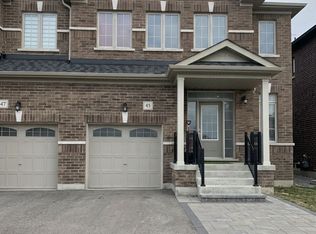 MLS ID #E13701974, RE/MAX ROUGE RIVER REALTY LTD.. TRREB
 - C$830,0004 bd4 ba-- sqft123 Kirkland Pl, Whitby, ON L1P 1W8For Sale
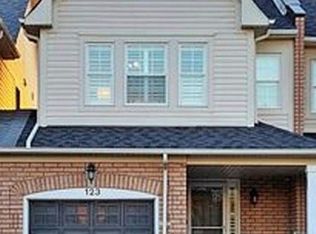 MLS ID #E13805796, CENTURY 21 LEADING EDGE REALTY INC.. TRREB
