Gorgeous Detached Home with 2-Car Garage On A Premium Corner Lot In Sought-After Cornell Markham! Proudly Owned And Lovingly Maintained By The Original Owners, Featuring 4+2 Bedroom, 4 Baths, A Functional Layout With Lots of Windows For Natural Light, Plenty Of Space For A Growing Or Multi-Generational Family. Thousands $$$ Spent on Upgrades: Newer Vinyl Flooring ('25) Throughout The Main Floor And Basement, Upgraded Newer Stainless Steel Appliances, Refaced Kitchen Cabinets With Upgraded Hardware ('26), Finished Basement ('24) Provides Excellent Additional Living Space With A Kitchenette, 3-Piece Bathroom, And Two Bedrooms-Ideal For Extended Family, In-Laws or Guests. The Main Floor Features A Spacious Family Room With A Cozy Fireplace, Along With Separate Living And Dining Areas Filled With Natural Light From Numerous Windows. The Kitchen Offers A Breakfast Area, Granite Countertops, Double Sink, And Newer Stainless Steel Appliances. Located Close To Markham Stouffville Hospital, Cornell Community Centre, Library, Schools, Parks, Cornell Bus Terminal, GO Transit, Hwy 7, Hwy 407, Markville Mall, And A Wide Selection Of Shopping, Dining, And Everyday Amenities. A Fantastic Opportunity To Own A Well-Maintained Corner Lot Home In One Of Markham's Most Desirable Communities!
For sale
C$1,199,000
1 Capogna St, Markham, ON L6B 0H5
6beds
4baths
Single Family Residence
Built in ----
2,652 Square Feet Lot
$-- Zestimate®
C$--/sqft
C$-- HOA
What's special
Premium corner lot
- 21 days
- 18
- 1
Zillow last checked:
Listing updated:
Listed by:
ROYAL LEPAGE SIGNATURE REALTY
Source: TRREB,MLS®#: N13841150 Originating MLS®#: Toronto Regional Real Estate Board
Originating MLS®#: Toronto Regional Real Estate BoardFacts & features
Interior
Bedrooms & bathrooms
- Bedrooms: 6
- Bathrooms: 4
Primary bedroom
- Level: Second
- Dimensions: 5.76 x 3.55
Bedroom
- Level: Basement
- Dimensions: 4.28 x 3.39
Bedroom
- Level: Basement
- Dimensions: 4.21 x 3.24
Bedroom 2
- Level: Second
- Dimensions: 2.94 x 3.13
Bedroom 3
- Level: Second
- Dimensions: 3.48 x 3.77
Bedroom 4
- Level: Second
- Dimensions: 3.12 x 4.22
Breakfast
- Level: Basement
- Dimensions: 6.58 x 4.12
Dining room
- Level: Main
- Dimensions: 3.09 x 3.16
Dining room
- Level: Main
- Dimensions: 3.09 x 3.16
Family room
- Level: Main
- Dimensions: 5.57 x 3.7
Kitchen
- Level: Basement
- Dimensions: 2.89 x 4.71
Kitchen
- Level: Main
- Dimensions: 3.96 x 3.07
Living room
- Level: Basement
- Dimensions: 3.77 x 4.11
Heating
- Forced Air, Gas
Cooling
- Central Air
Features
- Other
- Basement: Full,Finished
- Has fireplace: Yes
- Fireplace features: Family Room
Interior area
- Living area range: 2000-2500 null
Video & virtual tour
Property
Parking
- Total spaces: 3
- Parking features: Lane
- Has garage: Yes
Features
- Stories: 2
- Patio & porch: Enclosed
- Pool features: None
Lot
- Size: 2,652 Square Feet
- Features: Hospital, Library, Park, Public Transit, School, Irregular Lot
Details
- Parcel number: 030643480
Construction
Type & style
- Home type: SingleFamily
- Property subtype: Single Family Residence
Materials
- Hardboard
- Foundation: Concrete
- Roof: Shingle
Details
- Builder name: Ballantry
Utilities & green energy
- Sewer: Sewer
Community & HOA
Location
- Region: Markham
Financial & listing details
- Annual tax amount: C$5,448
- Date on market: 9/29/2026
Price history
Price history is unavailable.
Public tax history
Tax history is unavailable.
Climate risks
Neighborhood: Cornell
Nearby schools
GreatSchools rating
No schools nearby
We couldn't find any schools near this home.

Similar homes

- C$899,0004 bd4 ba-- sqft51 Yale Ln, Markham, ON L6B 1G8For Sale
 MLS ID #N13819672, CENTURY 21 LEADING EDGE REALTY INC.. TRREB
 - C$1,088,0004 bd3 ba-- sqft19 Backus Ct, Markham, ON L3P 6V6For Sale
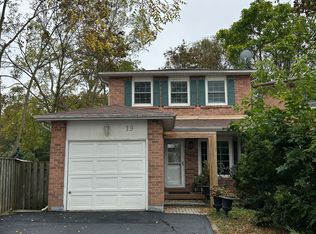 MLS ID #N13849456, SUTTON GROUP-ADMIRAL REALTY INC.. TRREB
 - C$1,750,0007 bd6 ba-- sqft47 Mohandas Dr, Markham, ON L3S 0E5For Sale
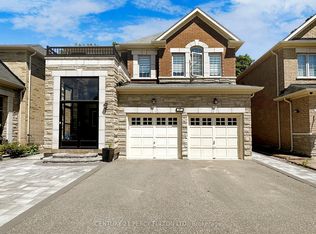 MLS ID #N14095162, CENTURY 21 PERCY FULTON LTD.. TRREB
 - C$1,195,0003 bd1 ba-- sqft7 Amarillo Dr, Toronto, ON M1J 2P7For Sale
 MLS ID #E14092216, CB METROPOLITAN COMMERCIAL LTD.. TRREB
