* Beautiful Layout Raise Bungalow Situated In A Sought After Child Safe Cul-De-Sac Location * Double Garage With No Sidewalk * 6 parking In Total * Cozy And Warm Family Home * Upgraded Walnut Floor * Custom Build California Wood Shutter, Crown Mouldings, Maple And Cherry Cabinets With Quartz Couter * Double Pantry In Breakfast Area For Extra Storage * Spaces Sapcious Kitchen With Breakfast Area * Walk Out To The Deck And Concrete Patio * Professional Landscaped With Perennial Flower Gardens, Perfect For Entertaining *
For sale
C$1,050,000
16 Chessman Ct, Whitchurch Stouffville, ON L4A 1K7
3beds
2baths
Single Family Residence
Built in ----
3,988 Square Feet Lot
$-- Zestimate®
C$--/sqft
C$-- HOA
What's special
Upgraded walnut floorCrown mouldings
- 8 hours |
- 0 |
- 0 |
Zillow last checked:
Listing updated:
Listed by:
TRADEWORLD REALTY INC
Source: TRREB,MLS®#: N13693940 Originating MLS®#: Toronto Regional Real Estate Board
Originating MLS®#: Toronto Regional Real Estate BoardFacts & features
Interior
Bedrooms & bathrooms
- Bedrooms: 3
- Bathrooms: 2
Primary bedroom
- Description: Primary Bedroom
- Level: Main
- Area: 20.86 Square Meters
- Area source: Other
- Dimensions: 5.15 x 4.05
Bedroom
- Description: Bedroom
- Level: Main
- Area: 10.91 Square Meters
- Area source: Other
- Dimensions: 3.65 x 2.99
Bedroom
- Description: Office
- Level: Lower
- Area: 13.29 Square Meters
- Area source: Other
- Dimensions: 4.55 x 2.92
Bathroom
- Description: Bedroom
- Level: Main
- Area: 15.71 Square Meters
- Area source: Other
- Dimensions: 4.45 x 3.53
Breakfast
- Description: Breakfast
- Level: Main
- Area: 0 Square Meters
- Area source: Other
- Dimensions: 7.3 x 3.6
Dining room
- Description: Dining Room
- Level: Main
- Area: 18.11 Square Meters
- Area source: Other
- Dimensions: 4.55 x 3.98
Great room
- Description: Great Room
- Level: Main
- Area: 25.99 Square Meters
- Area source: Other
- Dimensions: 5.25 x 4.95
Kitchen
- Description: Kitchen
- Level: Main
- Area: 26.68 Square Meters
- Area source: Other
- Dimensions: 7.31 x 3.65
Laundry
- Description: Workshop
- Level: Lower
- Area: 18.15 Square Meters
- Area source: Other
- Dimensions: 5.50 x 3.30
Office
- Description: Laundry
- Level: Lower
- Area: 6.65 Square Meters
- Area source: Other
- Dimensions: 2.66 x 2.50
Recreation
- Level: Lower
- Dimensions: 5.4 x 3.2
Heating
- Forced Air, Gas
Cooling
- Central Air
Appliances
- Included: Water Softener
Features
- Central Vacuum
- Basement: Finished
- Has fireplace: Yes
Interior area
- Living area range: 1100-1500 null
Property
Parking
- Total spaces: 6
- Parking features: Private Double, Garage Door Opener
- Has attached garage: Yes
Features
- Patio & porch: Deck, Patio
- Exterior features: Landscaped
- Pool features: None
Lot
- Size: 3,988 Square Feet
- Features: Cul de Sac/Dead End, Fenced Yard, Park, School, School Bus Route
Details
- Parcel number: 037130142
Construction
Type & style
- Home type: SingleFamily
- Architectural style: Bungalow
- Property subtype: Single Family Residence
Materials
- Brick
- Foundation: Unknown
- Roof: Asphalt Shingle
Utilities & green energy
- Sewer: Sewer
Community & HOA
Community
- Security: Alarm System, Smoke Detector(s)
Location
- Region: Whitchurch Stouffville
Financial & listing details
- Annual tax amount: C$5,319
- Date on market: 8/19/2026
Price history
Price history is unavailable.
Public tax history
Tax history is unavailable.
Climate risks
Neighborhood: L4A
Nearby schools
GreatSchools rating
No schools nearby
We couldn't find any schools near this home.
- C$828,0003 bd3 ba-- sqft20 Willoway Ct, Whitchurch Stouffville, ON L4A1K7For Sale
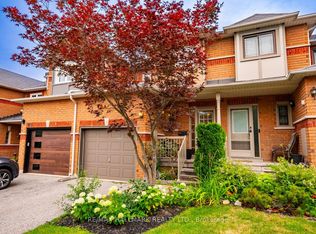
- C$899,9003 bd3 ba-- sqft84 Willoway Whitchurch, Whitchurch Stouffville, ON L4A1K6For Sale

- C$--1 bd1 ba1.2k sqft243 Debborah Pl, Whitchurch Stouffville, ON L4A5C5Off Market
- C$929,0003 bd2 ba-- sqft25 Greenwood Rd, Whitchurch Stouffville, ON L4A5E8For Sale

- C$1,6251 bd1 ba-- sqft108 Manitoba St, Whitchurch Stouffville, ON L4A4Y1For Rent
- C$2,475,0007 bd5 ba-- sqft106 Hawthorn Ave, Whitchurch Stouffville, ON L4A4S9For Sale
- C$1,198,0006 bd4 ba-- sqft160 Park Dr, Whitchurch Stouffville, ON L4A1J6For Sale
- C$1,100,0004 bd2 ba-- sqft315 Hemlock Dr, Whitchurch Stouffville, ON L4A5A7For Sale
Similar homes
- C$1,089,0004 bd4 ba-- sqft23 Horn St, Whitchurch Stouffville, ON L4A 0X9For Sale
 MLS ID #N13681188, BAY STREET GROUP INC.. TRREB
 - C$1,020,0004 bd4 ba-- sqft7 Penndutch Cir, Whitchurch Stouffville, ON L4A 0P3For Sale
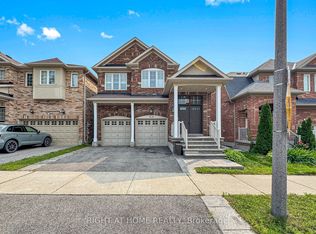 MLS ID #N13678836, RIGHT AT HOME REALTY INC.. TRREB
 - C$929,0003 bd2 ba-- sqft25 Greenwood Rd, Whitchurch Stouffville, ON L4A 5E8For SaleMLS ID #N13646764, Century 21 Granite Realty Group Inc.. TRREB
- C$1,099,9005 bd5 ba-- sqft556 Forsyth Farm Dr, Whitchurch Stouffville, ON L4A 0N3For Sale
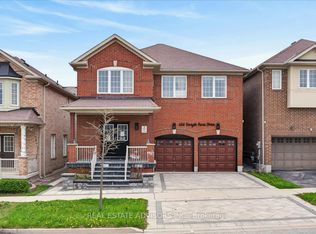 MLS ID #N13655004, REAL ESTATE ADVISORS INC.. TRREB
 - C$989,0005 bd4 ba-- sqft23 Harry Sanders Ave, Whitchurch Stouffville, ON L4A 0J7For SaleMLS ID #N13677408, RE/MAX ACE REALTY INC.. TRREB
- C$1,100,0004 bd2 ba-- sqft315 Hemlock Dr, Whitchurch Stouffville, ON L4A 5A7For SaleMLS ID #N13454514, KELLER WILLIAMS EXPERIENCE REALTY. TRREB
- C$889,0003 bd4 ba-- sqft460 Reeves Way Blvd, Whitchurch Stouffville, ON L4A 0H2For SaleMLS ID #N13690444, RE/MAX CROSSTOWN REALTY INC.. TRREB
- C$988,0003 bd4 ba-- sqft208 Penndutch Cir, Whitchurch Stouffville, ON L4A 0N9For SaleMLS ID #N13568392, RE/MAX REALTRON REALTY INC.. TRREB
- C$989,0003 bd3 ba-- sqft53 Fred Silvester Rd, Whitchurch Stouffville, ON L4A 0J6For SaleMLS ID #N13672146, RE/MAX ALL-STARS REALTY INC.. TRREB
- C$1,028,0004 bd4 ba-- sqft2 Horn St, Whitchurch Stouffville, ON L4A 0X9For SaleMLS ID #N13558180, ANJIA REALTY. TRREB
- C$1,029,0004 bd5 ba-- sqft244 Greenwood Rd, Whitchurch Stouffville, ON L4A 4N8For SaleMLS ID #N13477072, RE/MAX ALL-STARS REALTY INC.. TRREB
- C$998,8885 bd4 ba-- sqft115 James McCullough Rd, Whitchurch Stouffville, ON L4A 0Z2For SaleMLS ID #N13691310, HOMELIFE/VISION REALTY INC.. TRREB
- C$989,9004 bd3 ba-- sqft174 Miltrose Cres, Whitchurch Stouffville, ON L4A 0R3For SaleMLS ID #N13659024, RE/MAX HALLMARK REALTY LTD.. TRREB
- C$1,299,0005 bd5 ba-- sqft14 Clarinet Ln, Whitchurch Stouffville, ON L4A 4N7For SaleMLS ID #N13678396, CENTURY 21 LEADING EDGE REALTY INC.. TRREB
- C$1,050,0003 bd3 ba-- sqft27 Ida Jane Grv, Whitchurch Stouffville, ON L4A 0S3For SaleMLS ID #N13243668, ROYAL LEPAGE VISION REALTY. TRREB
- C$1,198,0006 bd4 ba-- sqft160 Park Dr, Whitchurch Stouffville, ON L4A 1J6For SaleMLS ID #N13235896, RE/MAX ALL-STARS REALTY INC.. TRREB
- C$1,198,0004 bd5 ba-- sqft15 Jonas Millway Whitchurch, Whitchurch Stouffville, ON L4A 0M4For SaleMLS ID #N13671564, CENTURY 21 PARKLAND LTD.. TRREB
- C$989,0003 bd3 ba-- sqft20 Richard Coulson Cres, Whitchurch Stouffville, ON L4A 0G7For SaleMLS ID #N13643046, HOMELIFE LANDMARK REALTY INC.. TRREB
- C$1,138,8884 bd3 ba-- sqft12377 9th Line, Whitchurch Stouffville, ON L4A 1C2For SaleMLS ID #N13619690, HOMELIFE NEW WORLD REALTY INC.. TRREB
- C$999,9996 bd4 ba-- sqft274 Penndutch Cir, Whitchurch Stouffville, ON L4A 0P1For SaleMLS ID #N13159542, CENTURY 21 TITANS REALTY INC.. TRREB
