Beautifully Upgraded 4-Bedroom, 4-Bathroom Home On A Quiet, Family-Friendly Street! Bright & Spacious Layout offering approximately 2,450sqft of total finished living space with An Impressive 18' Open-To-Above Foyer, 9' Ceilings On The Main Floor & Large Windows Throughout. ***Smooth Ceilings And Pot Lights On Both Main & Second Floors. Freshly Painted & Further Upgraded By The Current Owners With New Solid Hardwood Flooring Throughout The Home. Modern Kitchen Features Stainless Steel Appliances, Quartz Countertops, Backsplash & Breakfast Area, Open To A Spacious Family Room With Gas Fireplace.****The Primary Bedroom Has Been Thoughtfully Upgraded With A Custom Dressing Area, Hidden Door & High-End Built-In Closets, Offering Plenty Of Space For Clothes, Shoes & Accessories. Beautiful Custom Details Include A Solid-Wood Feature Wall, Natural Stone Countertops, Custom Lighting & LED Accents. ****Additional Bedrooms Also Feature Custom Built-In Closets With Adjustable Shelves, Deep Drawers & Smooth-Closing Doors - Stylish, Practical & Designed For Everyday Living.*****Professionally Finished Basement With 4-Pc Bath & Recreation Area. Interlocked Backyard, Perfect For Summer BBQs & Family Gatherings. **No Sidewalk.** Conveniently Located Close To Parks, Schools, Transit, Shopping & Everyday Amenities. A Move-In Ready Home With Quality Upgrades, Beautiful Finishes & Thoughtful Details Throughout.
For sale
C$1,089,000
23 Horn St, Whitchurch Stouffville, ON L4A 0X9
4beds
4baths
Single Family Residence
Built in ----
2,905 Square Feet Lot
$-- Zestimate®
C$--/sqft
C$-- HOA
What's special
Bright and spacious layoutLarge windows throughoutFreshly paintedModern kitchenStainless steel appliancesQuartz countertopsBreakfast area
- 8 days |
- 15 |
- 1 |
Zillow last checked:
Listing updated:
Listed by:
BAY STREET GROUP INC.
Source: TRREB,MLS®#: N13681188 Originating MLS®#: Toronto Regional Real Estate Board
Originating MLS®#: Toronto Regional Real Estate BoardFacts & features
Interior
Bedrooms & bathrooms
- Bedrooms: 4
- Bathrooms: 4
Primary bedroom
- Level: Second
- Dimensions: 3.65 x 4.78
Bedroom 2
- Level: Second
- Dimensions: 2.93 x 2.83
Bedroom 3
- Level: Second
- Dimensions: 3.22 x 2.83
Bedroom 4
- Level: Second
- Dimensions: 2.42 x 3
Breakfast
- Level: Main
- Dimensions: 2.13 x 3.23
Family room
- Level: Main
- Dimensions: 3.58 x 4.57
Kitchen
- Dimensions: 3.05 x 3.22
Recreation
- Level: Basement
- Dimensions: 3.08 x 6.08
Heating
- Forced Air, Gas
Cooling
- Central Air
Appliances
- Included: Water Softener
Features
- Basement: Finished
- Has fireplace: Yes
Interior area
- Living area range: 1500-2000 null
Property
Parking
- Total spaces: 6
- Parking features: Garage Door Opener
- Has garage: Yes
Features
- Stories: 2
- Pool features: None
Lot
- Size: 2,905 Square Feet
- Features: Park, Public Transit, School
Details
- Parcel number: 037081398
Construction
Type & style
- Home type: SingleFamily
- Property subtype: Single Family Residence
Materials
- Brick
- Foundation: Concrete
- Roof: Shingle
Utilities & green energy
- Sewer: Sewer
Community & HOA
Location
- Region: Whitchurch Stouffville
Financial & listing details
- Annual tax amount: C$5,712
- Date on market: 8/17/2026
Price history
Price history is unavailable.
Public tax history
Tax history is unavailable.
Climate risks
Neighborhood: L4A
Nearby schools
GreatSchools rating
No schools nearby
We couldn't find any schools near this home.
- C$1,028,0004 bd4 ba-- sqft2 Horn St, Whitchurch Stouffville, ON L4A0X9For Sale
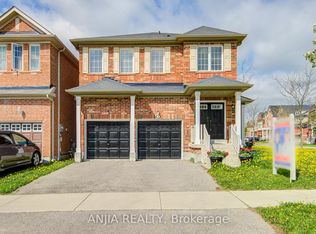
- C$1,4001 bd1 ba-- sqft23 Penndutch Cir, Whitchurch Stouffville, ON L4A0P3For Rent

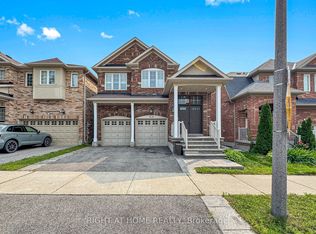
- C$1,020,0004 bd4 ba-- sqft7 Penndutch Cir, Whitchurch Stouffville, ON L4A0P3For Sale
- C$1,8002 bd1 ba-- sqft492 Forsyth Farm Dr #BASEMENT, Whitchurch Stouffville, ON L4A4P1For Rent

- C$999,9996 bd4 ba-- sqft274 Penndutch Cir, Whitchurch Stouffville, ON L4A0P1For Sale
- C$1,118,0005 bd4 ba-- sqft135 Aspen Cres, Whitchurch Stouffville, ON L4A5C8For Sale
- C$1,029,0004 bd5 ba-- sqft244 Greenwood Rd, Whitchurch Stouffville, ON L4A4N8For Sale
- C$1,099,9005 bd5 ba-- sqft556 Forsyth Farm Dr, Whitchurch Stouffville, ON L4A0N3For Sale
Similar homes
- C$1,040,0004 bd3 ba-- sqft5 Haskell Ave, Ajax, ON L1T 4Y9For Sale
 MLS ID #E13687372, CENTURY 21 LEADING EDGE REALTY INC.. TRREB
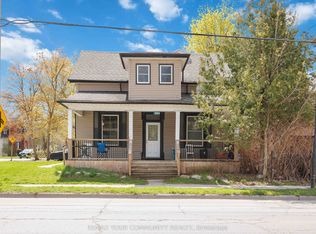
 - C$973,0003 bd3 ba-- sqft6153 Main St, Whitchurch Stouffville, ON L4A 3R6For Sale
 MLS ID #N13154386, REMAX YOUR COMMUNITY REALTY. TRREB
 - C$1,499,0005 bd5 ba-- sqft44 Dame Gruev Dr, Markham, ON L6E 0M4For Sale
 MLS ID #N13703080, CENTURY 21 KING`S QUAY REAL ESTATE INC.. TRREB
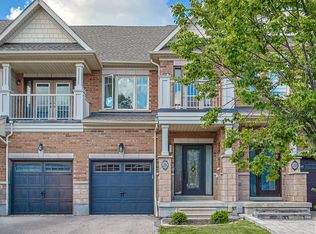
 - C$889,9003 bd4 ba-- sqft256 Sandale Rd, Whitchurch Stouffville, ON L4A 0Y4For Sale
 MLS ID #N13505728, RE/MAX HALLMARK REALTY LTD.. TRREB
 - C$990,0004 bd4 ba-- sqft73 Pillar Rock Cres, Markham, ON L6C 3H4For SaleMLS ID #N13665122, CENTURY 21 MYPRO REALTY. TRREB
- C$929,8003 bd3 ba-- sqft2518 Athena Path, Pickering, ON L1X 0M4For SaleMLS ID #E13701186, RE/MAX MILLENNIUM REAL ESTATE. TRREB
- C$979,0007 bd5 ba-- sqft1600 Rockaway St, Oshawa, ON L1K 0L8For SaleMLS ID #E13697788, HOMELIFE/MIRACLE REALTY LTD. TRREB
- C$1,021,0005 bd3 ba-- sqft104 Pegasus Trl, Toronto, ON M1G 3P1For SaleMLS ID #E13661946, HOMELIFE REAL ESTATE CENTRE INC.. TRREB
- C$999,0004 bd4 ba-- sqft3 Armilia Pl, Whitby, ON L1P 0N9For SaleMLS ID #E13668012, RE/MAX OPTIMUM REALTY. TRREB
- C$979,0005 bd3 ba-- sqft15 Hesham Dr, Whitby, ON L1M 2J9For SaleMLS ID #E13667518, RE/MAX HALLMARK FIRST GROUP REALTY LTD.. TRREB
- C$1,025,0005 bd3 ba-- sqft93 William Honey Cres, Markham, ON L3S 2M2For SaleMLS ID #N13568196, CENTURY 21 INNOVATIVE REALTY INC.. TRREB
- C$1,248,0004 bd3 ba-- sqft3 Stoyell Dr, Richmond Hill, ON L4E 0M6For SaleMLS ID #N13671398, HOMELIFE/BAYVIEW REALTY INC.. TRREB
- C$1,549,0004 bd5 ba-- sqft467 Oakwood Dr, Pickering, ON L1W 2M8For SaleMLS ID #E13701460, TANYA TIERNEY TEAM REALTY INC.. TRREB
- C$1,030,0004 bd4 ba-- sqft49 Memon Pl, Markham, ON L6E 0S1For SaleMLS ID #N13141692, RE/MAX CROSSROADS REALTY INC.. TRREB
- C$1,260,0003 bd4 ba-- sqft1 Bruce Creek Dr, Markham, ON L6C 2V9For SaleMLS ID #N13661988, LANDPOWER REAL ESTATE LTD.. TRREB
- C$1,068,9004 bd4 ba-- sqft26 Thomas Hope Ln, Markham, ON L3S 0E9For SaleMLS ID #N13002590, HOMELIFE/FUTURE REALTY INC.. TRREB
- C$1,299,9005 bd3 ba-- sqft34 Kennett Dr, Whitby, ON L1P 1L5For SaleMLS ID #E13670858, RE/MAX ROUGE RIVER REALTY LTD.. TRREB
- C$1,049,9005 bd2 ba-- sqft17 Brinloor Blvd, Toronto, ON M1M 1L3For SaleMLS ID #E13416446, EXECUTIVE REAL ESTATE SERVICES LTD.. TRREB
- C$1,299,9003 bd2 ba-- sqft10 Doverwood Ct, Toronto, ON M2M 2G7For SaleMLS ID #C13633260, RE/MAX CROSSROADS REALTY INC.. TRREB
- C$1,118,0004 bd4 ba-- sqft11 John Smith St, East Gwillimbury, ON L9N 0S7For SaleMLS ID #N13091948, REMAX YOUR COMMUNITY REALTY. TRREB
