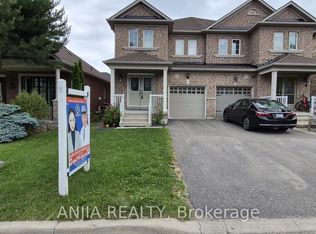
Welcome To This Stunning Full Brick Double Garage Detached Home Situated On A Premium Corner Lot In Highly Sought-After Stouffville, Offering Approx. 1,908 Sq.Ft. Above Grade Plus A Professionally Finished Basement By Builder. Functional Layout Featuring 4 Spacious Bedrooms & 4 Bathrooms, 9 Ft Ceilings On Main Floor, Double Door Entry & 2nd Floor Laundry. Hardwood Flooring Throughout Entire Home, Freshly Painted Interior, Upgraded Light Fixtures & Elegant Chandeliers In Hallway And Kitchen. Bright Family Room With Cozy Fireplace. Upgraded Kitchen Features Stainless Steel Appliances, Granite Countertops & Ample Cabinet Space. Spacious Primary Bedroom With Beautiful Layout & 5-Pc Ensuite. Finished Open Concept Basement With Full Bathroom Offers Excellent Additional Living Space, Perfect For Entertainment, In-Law Suite Or Potential Rental Opportunity With Possible Separate Entrance. Double Car Garage Plus 2-Car Driveway With Remote Garage Door Openers. Conveniently Located Close To GO Station, Schools, Parks, Transit, Conservation Area, Shops & More!
For sale
C$1,028,000
2 Horn St, Whitchurch Stouffville, ON L4A 0X9
4beds
4baths
Single Family Residence
Built in ----
3,006 Square Feet Lot
$-- Zestimate®
C$--/sqft
C$-- HOA
What's special
Full brickDouble garage detached homePremium corner lotDouble door entryFreshly painted interior
- 34 days |
- 14 |
- 2 |
Zillow last checked:
Listing updated:
Listed by:
ANJIA REALTY
Source: TRREB,MLS®#: N13558180 Originating MLS®#: Toronto Regional Real Estate Board
Originating MLS®#: Toronto Regional Real Estate BoardFacts & features
Interior
Bedrooms & bathrooms
- Bedrooms: 4
- Bathrooms: 4
Primary bedroom
- Level: Second
- Dimensions: 4.77 x 3.65
Bedroom 2
- Level: Second
- Dimensions: 2.84 x 3.5
Bedroom 3
- Level: Second
- Dimensions: 2.79 x 2.89
Bedroom 4
- Level: Second
- Dimensions: 3.04 x 2.43
Great room
- Level: Main
- Dimensions: 4.52 x 4.26
Kitchen
- Level: Main
- Dimensions: 3.25 x 2.84
Laundry
- Level: Second
- Dimensions: 2 x 2
Recreation
- Level: Basement
- Dimensions: 0 x 0
Heating
- Forced Air, Gas
Cooling
- Central Air
Appliances
- Included: Instant Hot Water
Features
- Separate Heating Controls
- Basement: Finished
- Has fireplace: Yes
- Fireplace features: Natural Gas
Interior area
- Living area range: 1500-2000 null
Video & virtual tour
Property
Parking
- Total spaces: 4
- Parking features: Private
- Has garage: Yes
Accessibility
- Accessibility features: None
Features
- Stories: 2
- Pool features: None
Lot
- Size: 3,006 Square Feet
- Features: Greenbelt/Conservation, Fenced Yard, Park, Place Of Worship, Public Transit, School, Irregular Lot
Details
- Parcel number: 037081468
Construction
Type & style
- Home type: SingleFamily
- Property subtype: Single Family Residence
Materials
- Brick
- Foundation: Concrete
- Roof: Asphalt Shingle
Utilities & green energy
- Sewer: Sewer
Community & HOA
Location
- Region: Whitchurch Stouffville
Financial & listing details
- Annual tax amount: C$5,483
- Date on market: 7/13/2026
Price history
Price history is unavailable.
Public tax history
Tax history is unavailable.
Climate risks
Neighborhood: L4A
Nearby schools
GreatSchools rating
No schools nearby
We couldn't find any schools near this home.
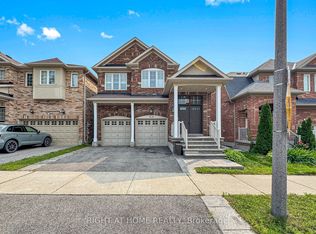
- C$1,020,0004 bd4 ba-- sqft7 Penndutch Cir, Whitchurch Stouffville, ON L4A0P3For Sale
- C$1,8002 bd1 ba-- sqft492 Forsyth Farm Dr #BASEMENT, Whitchurch Stouffville, ON L4A4P1For Rent

- C$1,4001 bd1 ba-- sqft23 Penndutch Cir, Whitchurch Stouffville, ON L4A0P3For Rent

- C$999,8004 bd4 ba-- sqft2 Flute St, Whitchurch Stouffville, ON L4A4N9For Sale

- C$999,9996 bd4 ba-- sqft274 Penndutch Cir, Whitchurch Stouffville, ON L4A0P1For Sale
- C$1,029,0004 bd5 ba-- sqft244 Greenwood Rd, Whitchurch Stouffville, ON L4A4N8For Sale
- C$1,099,9005 bd5 ba-- sqft556 Forsyth Farm Dr, Whitchurch Stouffville, ON L4A0N3For Sale
- C$1,118,0005 bd4 ba-- sqft135 Aspen Cres, Whitchurch Stouffville, ON L4A5C8For Sale
Similar homes
- C$998,0004 bd4 ba-- sqft29 Butterwood Ln, Whitchurch Stouffville, ON L4A 0M7For Sale
 MLS ID #N13011576, ANJIA REALTY. TRREB
 - C$1,068,0003 bd4 ba-- sqft101 Gar Lehman Ave, Whitchurch Stouffville, ON L4A 0W9For Sale
 MLS ID #N13437168, ANJIA REALTY. TRREB
 - C$1,288,0004 bd4 ba-- sqft63 Suttonrail Way, Whitchurch Stouffville, ON L4A 4X5For Sale
 MLS ID #N13526596, ANJIA REALTY. TRREB
 - C$1,138,0003 bd3 ba-- sqft377 Busato Dr, Whitchurch Stouffville, ON L4A 4V1For Sale
 MLS ID #N13116358, ANJIA REALTY. TRREB
 - C$928,0003 bd4 ba-- sqft221 Delbert Cir, Whitchurch Stouffville, ON L4A 0Y7For SaleMLS ID #N13605174, RE/MAX EXCEL REALTY LTD.. TRREB
- C$1,098,0003 bd4 ba-- sqft2406 Bur Oak Ave, Markham, ON L6E 1K7For SaleMLS ID #N13657200, ANJIA REALTY. TRREB
- C$899,0005 bd2 ba-- sqft608 Rupert Ave, Whitchurch Stouffville, ON L4A 1W1For SaleMLS ID #N13608874, EXP REALTY. TRREB
- C$990,0004 bd4 ba-- sqft73 Pillar Rock Cres, Markham, ON L6C 3H4For SaleMLS ID #N13665122, CENTURY 21 MYPRO REALTY. TRREB
- C$988,0006 bd4 ba-- sqft211 Sophia Rd, Markham, ON L3S 4C5For SaleMLS ID #N13668864, EXP REALTY. TRREB
- C$1,100,0004 bd4 ba-- sqft17 Kenborough Ct, Markham, ON L3S 3P3For SaleMLS ID #N13645132, ANJIA REALTY. TRREB
- C$998,0003 bd2 ba-- sqft24 Friar Tuck Rd, Markham, ON L3P 1L9For SaleMLS ID #N13247288, ANJIA REALTY. TRREB
- C$1,035,0003 bd3 ba-- sqft1369 Ravenshoe Rd, East Gwillimbury, ON L0G 1R0For SaleMLS ID #N13635438, ANJIA REALTY. TRREB
- C$1,088,0003 bd4 ba-- sqft46 Fred McLaren Blvd, Markham, ON L6E 0N5For SaleMLS ID #N13637746, PROPERTY.CA INC.. TRREB
- C$998,8003 bd3 ba-- sqft39 Percy Reesor St, Markham, ON L6C 0M9For SaleMLS ID #N13648346, ANJIA REALTY. TRREB
- C$1,188,0004 bd3 ba-- sqft92 Carolina Rose Cres, Markham, ON L6E 0J6For SaleMLS ID #N13620662, ANJIA REALTY. TRREB
- C$1,288,0003 bd3 ba-- sqft9 Mimosa St, Markham, ON L6E 1E1For SaleMLS ID #N13667728, ANJIA REALTY. TRREB
- C$1,199,9004 bd3 ba-- sqft87 River Ridge Blvd, Aurora, ON L4G 7Y5For SaleMLS ID #N13668886, AIMHOME REALTY INC.. TRREB
- C$1,099,9006 bd4 ba-- sqft163 Chipwood Cres, Toronto, ON M2J 3X6For SaleMLS ID #C13671918, AIMHOME REALTY INC.. TRREB
- C$769,0004 bd3 ba-- sqft9 Milt Storey Ln, Whitchurch Stouffville, ON L4A 1Y6For SaleMLS ID #N13653644, EXP REALTY. TRREB
- C$1,099,9994 bd3 ba-- sqft591 Plantation Gate, Newmarket, ON L3X 2C2For SaleMLS ID #N13656878, EXP REALTY. TRREB
