Welcome to a rare opportunity to own a private, beautifully maintained, and thoughtfully renovated property set on approximately 1.5 acres (100 660 ft) of open countryside, surrounded by mature greenery and a natural landscape that enhances both privacy and space. The home features a flexible layout, with an oversized main-floor bedroom that can be divided into two rooms to create a 3- bedroom layout. The interior has been updated with fresh paint, crown moulding, smooth ceilings, and ample pot lights, creating a bright and welcoming atmosphere. The updated kitchen includes a central island, quartz countertops, a tiled backsplash, stainless steel appliances, and a functional layout. Overlooking the garden, it offers an inviting space for everyday living. The lower level includes an additional bedroom, a large open recreation room suitable for multiple uses, and a laundry area, providing added convenience and versatility. Exterior features include a composite deck, gutter guards, a yard sprinkler system, tasteful mature cedar-tree fencing, and extensive parking with a 2-car garage, 2-car carport, and a 10-car driveway. Major updates include a sewage pump with check valve (2020), roof replacement (2020), and a water softener and iron filter system (2021). This property offers an exceptional blend of privacy, land, and convenience, with peaceful rural living just minutes from Hwy 404 and close to local restaurants, shops, parks, and community amenities an ideal option for those seeking a quiet setting with proximity to major urban centres.
For sale
C$997,369
1369 Ravenshoe Rd, East Gwillimbury, ON L0G 1R0
3beds
1,277sqft
Single Family Residence, Residential
Built in ----
1.52 Acres Lot
$-- Zestimate®
C$781/sqft
C$-- HOA
What's special
Flexible layoutOversized main-floor bedroomFresh paintCrown mouldingSmooth ceilingsAmple pot lightsBright and welcoming atmosphere
- 4 days
- 5
- 0
Zillow last checked:
Listing updated:
Listed by:
Erin Holowach, Broker of Record,
Comfree
Source: ITSO,MLS®#: 40864499Originating MLS®#: Cornerstone Association of REALTORS®
Facts & features
Interior
Bedrooms & bathrooms
- Bedrooms: 3
- Bathrooms: 3
- Full bathrooms: 3
- Main level bathrooms: 2
- Main level bedrooms: 2
Bedroom
- Level: Main
Bedroom
- Level: Main
Bedroom
- Level: Basement
Bathroom
- Features: 3-Piece
- Level: Main
Bathroom
- Features: 4-Piece
- Level: Main
Bathroom
- Features: 3-Piece
- Level: Lower
Heating
- Forced Air
Cooling
- Central Air
Appliances
- Included: Water Softener, Dishwasher, Dryer, Range Hood, Refrigerator, Stove, Washer
Features
- Central Vacuum, Other
- Windows: Window Coverings
- Basement: Full,Finished
- Number of fireplaces: 1
Interior area
- Total structure area: 1,277
- Total interior livable area: 1,277 sqft
- Finished area above ground: 1,277
Property
Parking
- Total spaces: 14
- Parking features: Attached Garage, Covered
- Attached garage spaces: 2
- Uncovered spaces: 12
Features
- Stories: 1
- Patio & porch: Deck
- Exterior features: Landscaped, Lawn Sprinkler System, Privacy, Other
- Has view: Yes
- View description: Trees/Woods
- Frontage type: East
- Frontage length: 100.00
Lot
- Size: 1.52 Acres
- Dimensions: 100 x 660.5
- Features: Rural, Ravine, School Bus Route
Details
- Parcel number: 034160431
- Zoning: RU
Construction
Type & style
- Home type: SingleFamily
- Architectural style: Bungalow
- Property subtype: Single Family Residence, Residential
Materials
- Brick
- Foundation: Concrete Perimeter
- Roof: Asphalt Shing
Condition
- Unknown
- New construction: No
Utilities & green energy
- Sewer: Septic Tank
- Water: Well
Community & HOA
Location
- Region: East Gwillimbury
Financial & listing details
- Price per square foot: C$781/sqft
- Annual tax amount: C$4,433
- Date on market: 9/29/2026
- Inclusions: Central Vac, Dishwasher, Dryer, Range Hood, Refrigerator, Stove, Washer, Window Coverings, All Elfs, , Owned 2 Hot Water Tanks, 3 Sheds, Composite Deck And Iron Filter System.
Price history
| Date | Event | Price |
|---|---|---|
| 9/29/2026 | Listed for sale | C$997,369C$781/sqft |
Source: ITSO #40864499 Report a problem | ||
Public tax history
Tax history is unavailable.
Climate risks
Neighborhood: L0G
Nearby schools
GreatSchools rating
No schools nearby
We couldn't find any schools near this home.
Similar homes
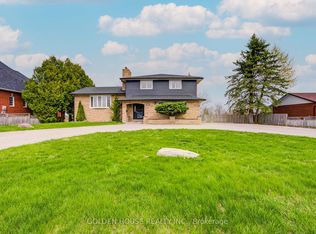
- C$749,0003 bd1 ba1k sqft365 Adeline Dr, Georgina, ON L4P 3C4For Sale
 MLS ID #40764378, Wendy Zhao, Salesperson, KINGSWAY REAL ESTATE BROKERAGE. ITSO
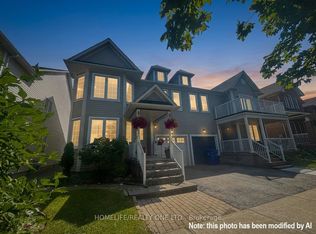
 - C$699,0003 bd2 ba1.4k sqft46 Magani Ave, Bradford West Gwillimbury, ON L3Z 2S3For Sale
 MLS ID #40867251, Neil Mcintyre, Salesperson, Re/Max REALTY SERVICES INC M. ITSO
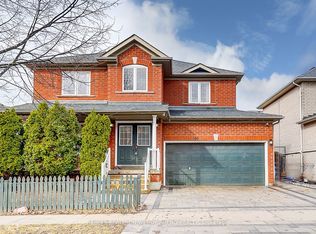
 - C$929,0003 bd3 ba1.8k sqft610 Sweetwater Cres, Newmarket, ON L3X 0H5For Sale
 MLS ID #40851391, Chris Egan, Broker, RE/MAX Escarpment Realty Inc.. ITSO
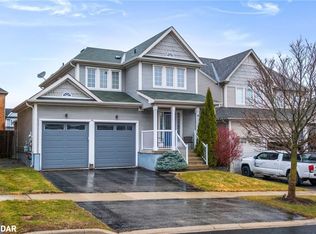
 - C$929,0004 bd4 ba1.4k sqft108 Olde Bayview Ave, Richmond Hill, ON L4E 3C7For Sale
 MLS ID #40780648, Shannon Sullivan, Broker, RE/MAX Escarpment Realty Inc.. ITSO
