Welcome to modern urban living at Glenway Urban Towns by Andrin Homes. This brand new, never-lived-in 2-bedroom, 2-bath condo townhome offers exceptional value in a highly sought-after Newmarket community and includes 1 parking space. Featuring a smart open-concept layout with 9-foot ceilings, large windows, and no wasted space, the home is filled with natural light. The contemporary kitchen includes granite countertops, stainless steel energy-efficient appliances, and modern finishes, with washer and dryer included. Energy Star central air conditioning and heating provide year-round comfort. Ideally located between Bathurst and Yonge, just off Davis Drive, steps to the Newmarket Bus Terminal, GO Bus, and VIVA transit, and close to Costco, retail plazas, restaurants, and entertainment. Minutes to Upper Canada Mall, Newmarket GO Train, Southlake Regional Health Centre, parks, conservation trails, golf courses, and Lake Simcoe, with easy access to Vaughan and the TTC subway. An excellent opportunity to own in a growing, well-connected community offering the perfect balance of urban convenience and outdoor recreation, with cottage country just a short drive away.
For sale
C$629,000
14 Lytham Green Cir #24, Newmarket, ON L3Y 0E1
2beds
914sqft
Row/Townhouse, Residential, Townhouse, Condominium
Built in ----
-- sqft lot
$-- Zestimate®
C$688/sqft
C$275/mo HOA
What's special
Smart open-concept layoutLarge windowsContemporary kitchenGranite countertopsStainless steel energy-efficient appliancesModern finishesWasher and dryer included
- 230 days |
- 10 |
- 0 |
Zillow last checked:
Listing updated:
Listed by:
Shitanshu Patel, Salesperson,
RE/MAX REAL ESTATE CENTRE INC
Source: ITSO,MLS®#: 40795012Originating MLS®#: Cornerstone Association of REALTORS®
Facts & features
Interior
Bedrooms & bathrooms
- Bedrooms: 2
- Bathrooms: 2
- Full bathrooms: 1
- 1/2 bathrooms: 1
- Main level bathrooms: 1
Other
- Features: Walk-in Closet
- Level: Lower
Bedroom
- Level: Lower
Bathroom
- Features: 2-Piece
- Level: Main
Bathroom
- Features: 4-Piece
- Level: Lower
Kitchen
- Features: Carpet Free, Open Concept
- Level: Main
Living room
- Features: Walkout to Balcony/Deck
- Level: Main
Utility room
- Level: Lower
Heating
- Forced Air, Natural Gas
Cooling
- Central Air
Appliances
- Included: Dryer, Stove, Washer
Features
- Other
- Basement: None
- Has fireplace: No
Interior area
- Total structure area: 914
- Total interior livable area: 914 sqft
- Finished area above ground: 914
Video & virtual tour
Property
Parking
- Total spaces: 1
- Parking features: No Driveway Parking
- Garage spaces: 1
Features
- Patio & porch: Open
- Frontage type: North
- Frontage length: 0.00
Lot
- Features: Urban, Major Anchor, Park, Place of Worship, Playground Nearby, Public Parking, Public Transit, Rec./Community Centre, Regional Mall, School Bus Route, Schools, Shopping Nearby
Details
- Parcel number: 035800362
- Zoning: R1D
Construction
Type & style
- Home type: Townhouse
- Architectural style: Stacked Townhouse
- Property subtype: Row/Townhouse, Residential, Townhouse, Condominium
- Attached to another structure: Yes
Materials
- Brick
- Roof: Other
Condition
- 0-5 Years
- New construction: No
Utilities & green energy
- Sewer: Sewer (Municipal)
- Water: Municipal
Community & HOA
HOA
- Has HOA: Yes
- Amenities included: Playground
- HOA fee: C$275 monthly
Location
- Region: Newmarket
Financial & listing details
- Price per square foot: C$688/sqft
- Date on market: 12/25/2025
- Inclusions: Dryer, Stove, Washer, Ss Kitchen Appliances Package Include Energy Star Frost Free Refrigerator With Bottom Mount Freezer, Self-Cleaning Range, Over The Range Microwave With Integrated Exhaust And Energy Star Multi-Cycle Dishwasher
Price history
| Date | Event | Price |
|---|---|---|
| 3/27/2026 | Listed for sale | C$599,000C$655/sqft |
Source:  TRREB #N12647948 Report a problem TRREB #N12647948 Report a problem | ||
| 3/16/2026 | Contingent | C$599,000C$655/sqft |
Source: TRREB #N12647948 Report a problem | ||
| 2/20/2026 | Price change | C$599,000-4.8%C$655/sqft |
Source: TRREB #N12647948 Report a problem | ||
| 12/23/2025 | Price change | C$629,000-13.8%C$688/sqft |
Source: TRREB #N12647948 Report a problem | ||
| 1/2/2025 | Listed for sale | C$729,900C$799/sqft |
Source: TRREB #N11903909 Report a problem | ||
Public tax history
Tax history is unavailable.
Climate risks
Neighborhood: L3Y
Nearby schools
GreatSchools rating
No schools nearby
We couldn't find any schools near this home.
- C$2,1501 bd1 ba-- sqft16 Lytham Green Cir #1, Newmarket, ON L3Y0E1For Rent
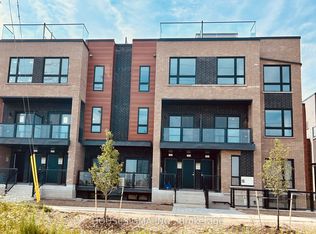
- C$2,5002 bd2 ba-- sqft16 Lytham Green Cir #6, Newmarket, ON L3Y0H3For Rent

- C$2,2001 bd1 ba-- sqft14 Lytham Green Cir #27, Newmarket, ON L3Y0H3For Rent

- C$749,9993 bd3 ba-- sqft17 Lytham Green Cir #26, Newmarket, ON L3Y0H4For Sale

- C$695,0002 bd2 ba-- sqft17 Lytham Green Cir #21, Newmarket, ON L3Y0H4New Construction
- C$2,2001 bd1 ba-- sqft14 Lytham Green Cir #2, Newmarket, ON L3Y0E1For Rent
- C$579,0002 bd2 ba-- sqft14 Lytham Green Cir #20, Newmarket, ON L3Y0E1For Sale
- C$699,0002 bd2 ba-- sqft18 Lytham Green Cir #12, Newmarket, ON L3Y0H4For Sale
Similar homes
- C$564,9002 bd2 ba811 sqft2908 Highway 7 Ave #703, Vaughan, ON L4K 1W8For Sale
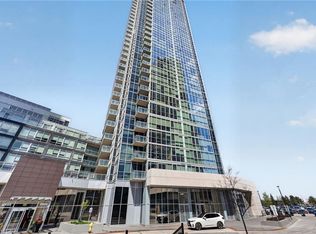 MLS ID #40854188, Ivaylo Stoyanov, Salesperson, REAL BROKER ONTARIO LTD BROKERAGE 1800R. ITSO
 - C$749,0003 bd1 ba1k sqft365 Adeline Dr, Georgina, ON L4P 3C4For Sale
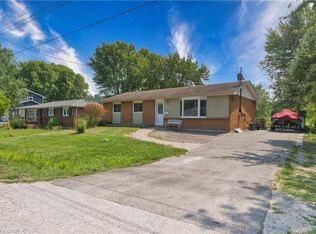 MLS ID #40764378, Wendy Zhao, Salesperson, KINGSWAY REAL ESTATE BROKERAGE. ITSO
 - C$460,0001 bd1 ba629 sqft9700 9th Line #216, Markham, ON L6B 1R7For Sale
 MLS ID #40837820, Millan Jankovic, Salesperson, ROYAL STAR REALTY INC NIAGARA FALLS. ITSO
 - C$549,0003 bd1 ba714 sqft795 3rd Ave, Georgina, ON L0E 1S0For Sale
 MLS ID #40822402, Bryan Jaskolka, Salesperson, CMI REAL ESTATE INC. ITSO
 - C$529,9002 bd2 ba641 sqft10 Honeycrisp Cres #1120, Vaughan, ON L4K 0M7For SaleMLS ID #40829839, Shannon Sullivan, Broker, RE/MAX Escarpment Realty Inc.. ITSO
- C$420,0002 bd2 ba931 sqft5 Cedar Ct, New Tecumseth, ON L0G 1W0For SaleMLS ID #40832325, Angela Konialian, Salesperson, Right at Home Realty. ITSO
