Welcome To This Modern Townhouse Featuring A Bright & Open Concept Layout With 1235 Sqft Of Living Space, This Stylish Home Offers Large Windows With Custom Window Coverings, Smooth Ceiling, Pot Lights & Modern Light Fixture, And Upgraded Engineering Hardwood Flooring & Iron Pickets. The Spacious Living Room Walks Out To A Private Balcony, Seamlessly Connected To A Well Designed Kitchen Equipped With Stainless Steel Appliances & A Large Centre Island With A Breakfast Bar. The Upper Level Includes 2 Generous Bedrooms & 4Pc Bathroom With Additional Cabinets. The Primary Bedroom Is Highlighted By A Large Walk-In Closet. The Showstopper Is The Expansive Rooftop Terrace, An Impressive Outdoor Retreat Perfect For Relaxing Or Entertaining. Steps To Upper Canada Mall. Minutes To YRT/Viva Transit Routes Along Davis Drive & Yonge Street, Providing Easy Access To Newmarket Go Station For Commuters. Quick Access To Hwy 400 & 404. Close To Major Amenities Including Walmart, Costco, Superstore, LCBO, Restaurants, Cafés, Fitness Centres, And Medical Offices.
For sale
C$699,000
18 Lytham Green Cir #12, Newmarket, ON L3Y 0H4
2beds
2baths
Townhouse
Built in ----
-- sqft lot
$-- Zestimate®
C$--/sqft
C$322/mo HOA
What's special
Smooth ceilingUpgraded engineering hardwood flooringIron picketsPrivate balconyWell designed kitchenStainless steel appliancesExpansive rooftop terrace
- 58 days |
- 5 |
- 0 |
Zillow last checked:
Listing updated:
Listed by:
SUPERSTARS REALTY LTD.
Source: TRREB,MLS®#: N13435884 Originating MLS®#: Toronto Regional Real Estate Board
Originating MLS®#: Toronto Regional Real Estate BoardFacts & features
Interior
Bedrooms & bathrooms
- Bedrooms: 2
- Bathrooms: 2
Primary bedroom
- Level: Upper
- Dimensions: 4.11 x 2.74
Bedroom 2
- Level: Upper
- Dimensions: 3.89 x 2.54
Dining room
- Level: Main
- Dimensions: 5.41 x 3.1
Kitchen
- Level: Main
- Dimensions: 5.41 x 3.1
Living room
- Level: Main
- Dimensions: 5.41 x 3.1
Heating
- Forced Air, Gas
Cooling
- Central Air
Appliances
- Laundry: Ensuite
Features
- Flooring: Carpet Free
- Basement: None
- Has fireplace: No
Interior area
- Living area range: 1200-1399 null
Property
Parking
- Total spaces: 2
- Parking features: Garage
- Has garage: Yes
Features
- Exterior features: Open Balcony
Details
- Parcel number: 300990165
Construction
Type & style
- Home type: Townhouse
- Property subtype: Townhouse
Materials
- Brick
Community & HOA
HOA
- Services included: Building Insurance Included, Common Elements Included, Parking Included
- HOA fee: C$322 monthly
- HOA name: YRSCC
Location
- Region: Newmarket
Financial & listing details
- Date on market: 6/12/2026
S
SUPERSTARS REALTY LTD.
By pressing Contact Agent, you agree that the real estate professional identified above may call/text you about your search, which may involve use of automated means and pre-recorded/artificial voices. You don't need to consent as a condition of buying any property, goods, or services. Message/data rates may apply. You also agree to our Terms of Use. Zillow does not endorse any real estate professionals. We may share information about your recent and future site activity with your agent to help them understand what you're looking for in a home.
Price history
Price history is unavailable.
Public tax history
Tax history is unavailable.
Climate risks
Neighborhood: L3Y
Nearby schools
GreatSchools rating
No schools nearby
We couldn't find any schools near this home.
- C$589,9902 bd2 ba-- sqft18 Lytham Green Cir #28, Newmarket, ON L3Y0E1New Construction
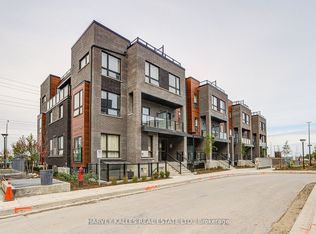
- C$749,9993 bd3 ba-- sqft17 Lytham Green Cir #26, Newmarket, ON L3Y0H4For Sale

- C$709,9902 bd2 ba-- sqft17 Lytham Green Cir #21, Newmarket, ON L3Y0H4New Construction
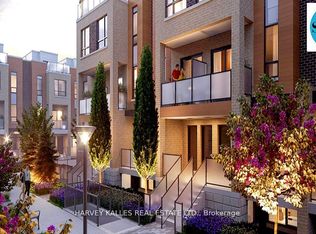
- C$2,2001 bd1 ba-- sqft14 Lytham Green Cir #2, Newmarket, ON L3Y0E1For Rent
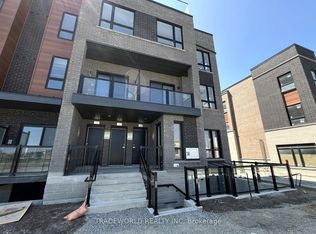
- C$2,5002 bd2 ba-- sqft14 Lytham Green Cir #20, Newmarket, ON L3Y0E1For Rent
- C$--1 bd1 ba560 sqft20 Lytham Green Cir #13, Newmarket, ON L3Y0E1Off Market
- C$2,2001 bd1 ba-- sqft20 Lytham Green Cir #15, Newmarket, ON L3Y0E1For Rent
- C$2,2001 bd1 ba-- sqft16 Lytham Green Cir #1, Newmarket, ON L3Y0E1For Rent
Similar homes
- C$749,9993 bd3 ba-- sqft17 Lytham Green Cir #26, Newmarket, ON L3Y 0H4For SaleMLS ID #N13441972, HOMELIFE/MIRACLE REALTY LTD. TRREB
- C$738,0003 bd3 ba-- sqft209 Vivant St, Newmarket, ON L3X 0K7For Sale
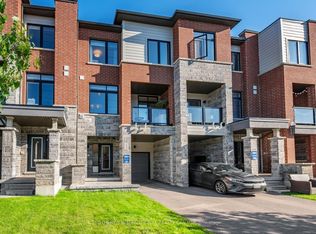 MLS ID #N13645184, SOTHEBY'S INTERNATIONAL REALTY CANADA. TRREB
 - C$599,0002 bd2 ba-- sqft22 Lytham Green Cir #6, Newmarket, ON L3Y 0E1New Construction
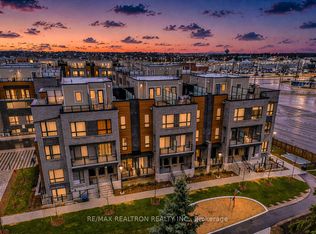 MLS ID #N12993774, RE/MAX REALTRON REALTY INC.. TRREB
 - C$828,0004 bd4 ba-- sqft189 Harding Park St, Newmarket, ON L3Y 0E3New Construction
 MLS ID #N13567122, KELLER WILLIAMS REALTY CENTRES. TRREB
 - C$799,0003 bd4 ba-- sqft260 Eagle St #21, Newmarket, ON L3Y 1K1New ConstructionMLS ID #N13611328, RE/MAX REALTRON REALTY INC.. TRREB
- C$729,9003 bd3 ba-- sqft400 Alex Gardner Cir Unit 77, Aurora, ON L4G 3G5For SaleMLS ID #N13254622, REALBIZ REALTY INC.. TRREB
- C$718,0002 bd3 ba-- sqft50 Wimshaw Ln, Whitchurch Stouffville, ON L4A 1Y5For SaleMLS ID #N13647932, SUPERSTARS REALTY LTD.. TRREB
- C$634,0002 bd3 ba-- sqft500 Alex Gardner Cir #99, Aurora, ON L4G 3G5For SaleMLS ID #N13600570, REALBIZ REALTY INC.. TRREB
- C$598,8882 bd3 ba-- sqft400 Alex Gardner Cir #86, Aurora, ON L4G 3G5For SaleMLS ID #N13538060, RIGHT AT HOME REALTY INC.. TRREB
- C$688,0003 bd3 ba-- sqft56 Elizabeth St S #1404, Richmond Hill, ON L4C 5W2For SaleMLS ID #N13631726, MASTER`S CHOICE REALTY INC.. TRREB
- C$768,0003 bd3 ba-- sqft100 Alex Gardner Cir Unit 2, Aurora, ON L4G 3G5For SaleMLS ID #N13121128, CENTURY 21 LEADING EDGE EXPERIA REALTY INC.. TRREB
- C$699,0003 bd3 ba-- sqft12584 9th Line, Whitchurch Stouffville, ON L4A 1X1For SaleMLS ID #N13558360, SUPERSTARS REALTY LTD.. TRREB
- C$699,0002 bd3 ba-- sqft3905 Major Mackenzie Dr Unit 203, Vaughan, ON L4H 4J9For SaleMLS ID #N13642236, RE/MAX HALLMARK YORK GROUP REALTY LTD.. TRREB
- C$739,9003 bd3 ba-- sqft7 Phelps Ln #3, Richmond Hill, ON L4E 1J4For SaleMLS ID #N13164054, SPECTRUM REALTY SERVICES INC.. TRREB
- C$689,0002 bd2 ba-- sqftThe Courtyards of Maple, Vaughan, ON L6A 4Y1For SaleMLS ID #N13615784, ROYAL LEPAGE SIGNATURE REALTY. TRREB
- C$749,9002 bd2 ba-- sqft25 Baker Hill Blvd, Whitchurch Stouffville, ON L4A 1P8For SaleMLS ID #N13641428, Your Home Sold Guaranteed Realty Imperium. TRREB
- C$529,9002 bd3 ba-- sqft14 David Eyer Rd #1005, Richmond Hill, ON L4S 0N4For SaleMLS ID #N13634050, SUPERSTARS REALTY LTD.. TRREB
- C$618,0003 bd2 ba-- sqft306 John St #139, Markham, ON L3T 0A7For SaleMLS ID #N13648516, RE/MAX REALTRON REALTY INC.. TRREB
- C$689,0002 bd2 ba-- sqft9601 Jane St #9, Vaughan, ON L6A 4G5For SaleMLS ID #N13507528, RE/MAX MILLENNIUM REAL ESTATE. TRREB
- C$678,0002 bd2 ba-- sqftVista Flats & Towns, Whitchurch Stouffville, ON L4A 4T4For SaleMLS ID #N12868624, RE/MAX ALL-STARS REALTY INC.. TRREB
