Welcome to this beautiful Topaz model townhome offering 1,110 sq. ft. of bright and comfortable living space, plus two private balconies. This 2-bedroom, 2-bathroom home features an open-concept layout that connects the living, dining, and kitchen areas, making it perfect for everyday living and entertaining.The modern kitchen includes stainless steel appliances, a breakfast bar, and stylish finishes. French doors lead to two west-facing balconies, bringing in plenty of natural light and creating a warm, inviting space. Located in a quiet, well-kept community with low maintenance fees, this home is ideal for first-time buyers, professionals, small families, or investors. Enjoy the convenience of being just steps from shopping, restaurants, public transit, and other everyday amenities. One surface parking space is included. A great opportunity to own a stylish, move-in-ready home in one of Vaughan's most desirable neighbourhoods.
For sale
C$689,000
9601 Jane St #9, Vaughan, ON L6A 4G5
2beds
2baths
Townhouse
Built in ----
-- sqft lot
$-- Zestimate®
C$--/sqft
C$270/mo HOA
What's special
Two private balconiesBreakfast barPlenty of natural lightWarm inviting space
- 32 days |
- 30 |
- 3 |
Zillow last checked:
Listing updated:
Listed by:
RE/MAX MILLENNIUM REAL ESTATE
Source: TRREB,MLS®#: N13507528 Originating MLS®#: Toronto Regional Real Estate Board
Originating MLS®#: Toronto Regional Real Estate BoardFacts & features
Interior
Bedrooms & bathrooms
- Bedrooms: 2
- Bathrooms: 2
Primary bedroom
- Level: Second
- Dimensions: 3.12 x 4.26
Bedroom 2
- Level: Second
- Dimensions: 3.22 x 3.09
Dining room
- Level: Main
- Dimensions: 5.56 x 4.57
Kitchen
- Level: Main
- Dimensions: 2.8 x 2.84
Living room
- Level: Main
- Dimensions: 5.56 x 4.57
Heating
- Heat Pump, Gas
Cooling
- Central Air
Appliances
- Laundry: Ensuite
Features
- None
- Basement: None
- Has fireplace: No
Interior area
- Living area range: 1000-1199 null
Property
Parking
- Total spaces: 1
Features
- Stories: 2
- Exterior features: Open Balcony
Construction
Type & style
- Home type: Townhouse
- Property subtype: Townhouse
Materials
- Brick
Community & HOA
HOA
- Services included: Common Elements Included, Building Insurance Included, Parking Included
- HOA fee: C$270 monthly
- HOA name: YRSCP
Location
- Region: Vaughan
Financial & listing details
- Annual tax amount: C$3,363
- Date on market: 6/30/2026
RE/MAX MILLENNIUM REAL ESTATE
RE/MAX MILLENNIUM REAL ESTATE
By pressing Contact Agent, you agree that the real estate professional identified above may call/text you about your search, which may involve use of automated means and pre-recorded/artificial voices. You don't need to consent as a condition of buying any property, goods, or services. Message/data rates may apply. You also agree to our Terms of Use. Zillow does not endorse any real estate professionals. We may share information about your recent and future site activity with your agent to help them understand what you're looking for in a home.
Price history
Price history is unavailable.
Public tax history
Tax history is unavailable.
Climate risks
Neighborhood: Maple
Nearby schools
GreatSchools rating
No schools nearby
We couldn't find any schools near this home.
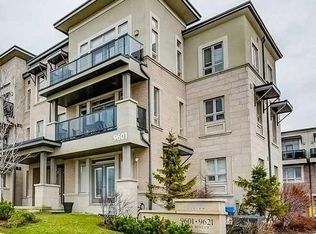
- C$--2 bd2 ba1.1k sqft9601 Jane St #55, Vaughan, ON L6A4G5Off Market
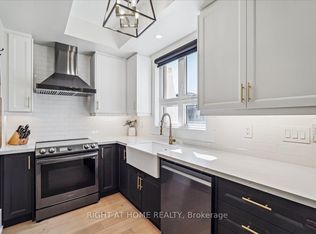
- C$799,0002 bd2 ba-- sqft105 Kayla Cres #14, Vaughan, ON L6A4W3For Sale
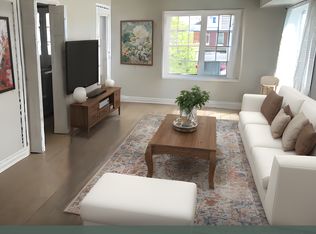
- C$--2 bd2 ba1.3k sqft9699 Jane St #0, Vaughan, ON L6A0A5Off Market
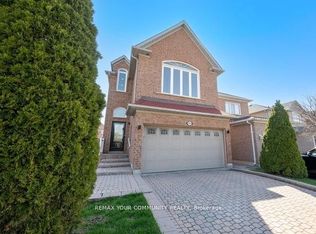
- C$1,239,9005 bd4 ba-- sqft144 Broomlands Dr, Vaughan, ON L6A2K3For Sale
- C$3,5503 bd3 ba-- sqft181 Parktree Dr #1, Vaughan, ON L6A5B1For Rent
- C$--4 bd4 ba2.3k sqft181 Parktree Dr #21, Vaughan, ON L6A2W5Off Market
- C$--2 bd2 ba1.3k sqft9 Lucena Cres, Vaughan, ON L6A2W6Off Market
- C$3,0002 bd2 ba-- sqft9421 Jane St #223, Vaughan, ON L6A4H8For Rent
Similar homes
- C$699,9002 bd2 ba-- sqft9570 Islington Ave #227, Vaughan, ON L4H 5E8For Sale
 MLS ID #N13475546, RE/MAX HALLMARK CHAY REALTY. TRREB
 - C$669,0003 bd3 ba-- sqft75 Weldrick Rd E #938, Richmond Hill, ON L4C 0H9For Sale
 MLS ID #N13479326, CENTURY 21 ATRIA REALTY INC.. TRREB
 - C$779,0003 bd3 ba-- sqft55 Chiffon St, Vaughan, ON L4L 0M6For Sale
 MLS ID #N13534276, ROYAL LEPAGE IGNITE REALTY. TRREB
 - C$625,0002 bd1 ba-- sqft8169 Kipling Ave #29, Vaughan, ON L4L 0G4For Sale
 MLS ID #N13240994, REMAX YOUR COMMUNITY REALTY. TRREB
 - C$716,0002 bd2 ba-- sqft281 Woodbridge Ave #434, Vaughan, ON L4L 0C6For SaleMLS ID #N13411402, METROGLOBE REALTY BROKERAGE CORP.. TRREB
- C$649,0002 bd2 ba-- sqft4955 Yonge St #1609, Toronto, ON M2N 5N6For SaleMLS ID #C13624374, RE/MAX ALL-STARS REALTY INC.. TRREB
- C$749,9003 bd2 ba-- sqftLegacy Park Condos, Vaughan, ON L4J 0J8For SaleMLS ID #N13592992, RE/MAX REALTRON REALTY INC.. TRREB
- C$654,9992 bd2 ba-- sqft142 William Duncan Rd #4, Toronto, ON M3K 0C1For SaleMLS ID #W13235112, CITYSCAPE REAL ESTATE LTD.. TRREB
- C$689,0002 bd2 ba-- sqft142 Widdicombe Hill Blvd #511, Toronto, ON M9R 0A9For SaleMLS ID #W12859086, REAL CITY REALTY INC.. TRREB
- C$770,0003 bd2 ba-- sqft13 Bluenose St, Vaughan, ON L4L 0L7For SaleMLS ID #N13228244, ALEXANDRA JACKSON, Salesperson. TRREB
- C$599,9993 bd2 ba-- sqft180 Dudley Ave #8, Markham, ON L3T 4X2For SaleMLS ID #N13619250, REMAX YOUR COMMUNITY REALTY. TRREB
- C$669,9003 bd3 ba-- sqft125 George Appleton Way #2020, Toronto, ON M3M 0A2For SaleMLS ID #W13239818, KELLER WILLIAMS REFERRED URBAN REALTY. TRREB
- C$637,0002 bd2 ba-- sqft55 Oneida Cres #408, Richmond Hill, ON L4B 0E8For SaleMLS ID #N13468086, REMAX YOUR COMMUNITY REALTY. TRREB
- C$629,8882 bd2 ba-- sqft9430 The Gore Rd #21, Brampton, ON L6P 4P9For SaleMLS ID #W13565326, ROYAL LEPAGE PREMIUM ONE REALTY. TRREB
- C$599,0003 bd2 ba-- sqft3045 Finch Ave W #1034, Toronto, ON M9M 0A5For SaleMLS ID #W13031418, RE/MAX MILLENNIUM REAL ESTATE. TRREB
- C$699,0004 bd4 ba-- sqft22 Clinton St, Brampton, ON L7A 4K8For SaleMLS ID #W13602730, RE/MAX GOLD REALTY INC.. TRREB
- C$739,0003 bd3 ba-- sqft39 John Perkins Bull Dr #22, Toronto, ON M3K 0C3New ConstructionMLS ID #W13500070, RE/MAX NOBLECORP REAL ESTATE. TRREB
- C$980,0003 bd3 ba-- sqft1331 Major Mackenzie Dr W #121, Vaughan, ON L6A 4W4For SaleMLS ID #N13025490, ROYAL LEPAGE TERREQUITY ELITE REALTY. TRREB
- C$699,9993 bd3 ba-- sqft18 Totten Trl, New Tecumseth, ON L0G 1W0For SaleMLS ID #N13496468, HOMELIFE PLATINUM REALTY INC.. TRREB
- C$698,9003 bd2 ba-- sqft39 New Delhi Dr #717, Markham, ON L3S 0E1For SaleMLS ID #N13590160, HOMELIFE/FUTURE REALTY INC.. TRREB
