Beautiful & Immaculate Home. Nestled in the vibrant heart of Maple, this stunning 4-bedroom, 4-bathroom home invites you to experience spacious, light-filled living in a beautifully updated setting. Situated on a quiet street. Features 12- Foot Ceilings on Open Concept main floor. Modern pot lights and a cozy three-sided fireplace. Natural light floods through the New Windows & Doors. The newly updated main floor interior flows seamlessly. Features a finished basement with wet bar, offering versatile living space ideal for families. Newer Furnace & Newer A/C unit. Optional 2nd Floor Family room layout with vaulted ceiling and large window. *New Interlocked backyard patio, an ideal spot for entertaining or relaxing. Double Car garage with Direct Access to home. Long Driveway to accommodate many cars. No Sidewalk! Close to Public Transit, all Schools, Hospital, Parks, Rutherford Go Station, Entertainment & Shopping, Canada's Wonderland Vaughan Mills & much more! Flexible Possession.
For sale
C$1,239,900
144 Broomlands Dr, Vaughan, ON L6A 2K3
5beds
4baths
Single Family Residence
Built in ----
3,397 Square Feet Lot
$-- Zestimate®
C$--/sqft
C$-- HOA
What's special
Spacious light-filled livingQuiet streetModern pot lightsCozy three-sided fireplace
- 39 days |
- 30 |
- 3 |
Zillow last checked:
Listing updated:
Listed by:
REMAX YOUR COMMUNITY REALTY
Source: TRREB,MLS®#: N13504144 Originating MLS®#: Toronto Regional Real Estate Board
Originating MLS®#: Toronto Regional Real Estate BoardFacts & features
Interior
Bedrooms & bathrooms
- Bedrooms: 5
- Bathrooms: 4
Primary bedroom
- Level: Second
- Dimensions: 3.7 x 4.3
Living room
- Level: Main
- Dimensions: 4 x 6.1
Recreation
- Level: Basement
- Dimensions: 0 x 0
Heating
- Forced Air, Gas
Cooling
- Central Air
Features
- Basement: Finished
- Has fireplace: Yes
- Fireplace features: Natural Gas
Interior area
- Living area range: 2000-2500 null
Video & virtual tour
Property
Parking
- Total spaces: 8
- Parking features: Private Double, Garage Door Opener
- Has garage: Yes
Features
- Stories: 2
- Patio & porch: Patio
- Exterior features: Landscaped
- Pool features: None
Lot
- Size: 3,397 Square Feet
- Features: Fenced Yard, Hospital, Park, Public Transit, Rec./Commun.Centre, School Bus Route
Details
- Parcel number: 033300528
Construction
Type & style
- Home type: SingleFamily
- Property subtype: Single Family Residence
Materials
- Brick, Concrete
- Foundation: Concrete
- Roof: Asphalt Shingle
Utilities & green energy
- Sewer: Sewer
Community & HOA
Location
- Region: Vaughan
Financial & listing details
- Annual tax amount: C$5,200
- Date on market: 6/30/2026
R
REMAX YOUR COMMUNITY REALTY
By pressing Contact Agent, you agree that the real estate professional identified above may call/text you about your search, which may involve use of automated means and pre-recorded/artificial voices. You don't need to consent as a condition of buying any property, goods, or services. Message/data rates may apply. You also agree to our Terms of Use. Zillow does not endorse any real estate professionals. We may share information about your recent and future site activity with your agent to help them understand what you're looking for in a home.
Price history
Price history is unavailable.
Public tax history
Tax history is unavailable.
Climate risks
Neighborhood: Maple
Nearby schools
GreatSchools rating
No schools nearby
We couldn't find any schools near this home.
- C$1,7001 bd1 ba-- sqft277 Springside Rd, Vaughan, ON L6A2J3For Rent
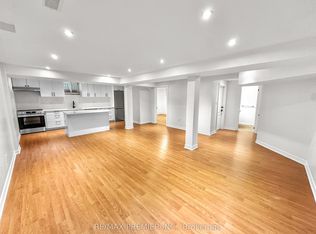
- C$3,5503 bd3 ba-- sqft181 Parktree Dr #1, Vaughan, ON L6A5B1For Rent

- C$799,0002 bd2 ba-- sqft105 Kayla Cres #14, Vaughan, ON L6A4W3For Sale
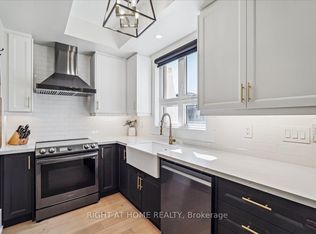
- C$--2 bd2 ba1.3k sqft9 Lucena Cres, Vaughan, ON L6A2W6Off Market

- C$--4 bd4 ba2.3k sqft181 Parktree Dr #21, Vaughan, ON L6A2W5Off Market
- C$849,8002 bd2 ba-- sqft40 Tania Cres, Vaughan, ON L6A2M8For Sale
- C$--2 bd2 ba1.1k sqft9601 Jane St #55, Vaughan, ON L6A4G5Off Market
- C$689,0002 bd2 ba-- sqft9601 Jane St #9, Vaughan, ON L6A4G5For Sale
Similar homes
- C$1,399,0005 bd4 ba-- sqft373 Golden Orchard Rd, Vaughan, ON L6A 0N6For Sale
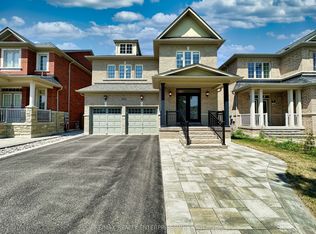 MLS ID #N13638846, RE/MAX REALTY ENTERPRISES INC.. TRREB
 - C$1,299,9005 bd4 ba-- sqft39 Brydon Ct, Vaughan, ON L6A 1H7For Sale
 MLS ID #N13242546, RE/MAX PREMIER INC.. TRREB
 - C$1,548,0005 bd5 ba-- sqft378 Lauderdale Dr, Vaughan, ON L6A 4K9For Sale
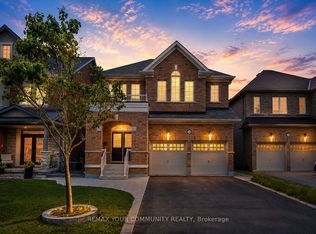 MLS ID #N13632986, REMAX YOUR COMMUNITY REALTY. TRREB
 - C$1,348,0004 bd5 ba-- sqft201 Vellore Park Ave, Vaughan, ON L4H 0C3For Sale
 MLS ID #N13236220, SUTTON GROUP OLD MILL REALTY INC.. TRREB
 - C$1,249,9005 bd5 ba-- sqft14 Beckenham Rd, Brampton, ON L6P 2L7For SaleMLS ID #W13627280, RE/MAX GOLD REALTY INC.. TRREB
- C$1,239,0005 bd4 ba-- sqft35 Mynden Way, Newmarket, ON L3X 3A7For SaleMLS ID #N13507208, ROYAL LEPAGE TERREQUITY ELITE REALTY. TRREB
- C$1,280,0004 bd3 ba-- sqft40 Whistle Post St, Toronto, ON M4E 3W8For SaleMLS ID #E13638676, ROYAL LEPAGE TERREQUITY REALTY. TRREB
- C$1,339,0006 bd5 ba-- sqft37 Scotchmere Cres, Brampton, ON L6P 3A6For SaleMLS ID #W13616456, RE/MAX GOLD REALTY INC.. TRREB
- C$1,499,0004 bd5 ba-- sqft6 Globemaster Ln, Richmond Hill, ON L4E 1H3For SaleMLS ID #N13646538, REMAX YOUR COMMUNITY REALTY. TRREB
- C$1,399,0007 bd4 ba-- sqft311 Conley St, Vaughan, ON L4J 2Z3For SaleMLS ID #N13461134, RE/MAX EXCEL REALTY LTD.. TRREB
- C$1,800,0005 bd5 ba-- sqft44 Headwind Blvd, Vaughan, ON L4H 3R9For SaleMLS ID #N13583216, ROYAL LEPAGE TERREQUITY REALTY. TRREB
- C$1,399,8884 bd4 ba-- sqft17 Rushingbrook Dr, Richmond Hill, ON L4S 1W6For SaleMLS ID #N13596408, RE/MAX HALLMARK REALTY LTD.. TRREB
- C$1,538,0005 bd4 ba-- sqft6 Creekview Ave, Richmond Hill, ON L4C 9X1For SaleMLS ID #N13622108, HOMELIFE/CIMERMAN REAL ESTATE LIMITED. TRREB
- C$1,359,9006 bd6 ba-- sqft6 Snapdragon Sq, Brampton, ON L6P 3K2For SaleMLS ID #W13579586, RE/MAX REALTY SERVICES INC.. TRREB
- C$1,599,9007 bd6 ba-- sqft10 Saint Clare Blvd, Vaughan, ON L4H 2A2For SaleMLS ID #N13456136, REMAX YOUR COMMUNITY REALTY. TRREB
- C$1,099,0004 bd3 ba-- sqft13 Alboreto Way, Brampton, ON L6X 0N5For SaleMLS ID #W13647930, RE/MAX GOLD REALTY INC.. TRREB
- C$1,149,9905 bd4 ba-- sqft25 Sir Lancelot Ct, Caledon, ON L7E 1N3For SaleMLS ID #W13542452, ROYAL LEPAGE PREMIUM ONE REALTY. TRREB
- C$1,080,0006 bd4 ba-- sqft13 Fringetree Rd, Brampton, ON L6R 3V8For SaleMLS ID #W13647474, RE/MAX GOLD REALTY INC.. TRREB
- C$1,395,0006 bd3 ba-- sqft19 Hamer Blvd, Toronto, ON M9R 4A8For SaleMLS ID #W13160034, REMAX YOUR COMMUNITY REALTY. TRREB
- C$1,599,0004 bd3 ba-- sqft14 Giordano Way, Vaughan, ON L6A 0J2For SaleMLS ID #N13238874, CENTURY 21 HERITAGE GROUP LTD.. TRREB
